Tiny House Talk

Latest posts

northwestern-tiny-house-project

Northwestern University Tiny House Project: 128 SF Off-Grid Student Build with Solar Power

The Northwestern Tiny House Project brought together students from Northwestern University to build a 128 square foot sustainable tiny house on a trailer foundation. Team CASITA designed the home with complete electrical and plumbing systems, solar panels with battery backup, water tanks, and a rainwater collection system, creating a fully off-grid dwelling that demonstrates efficient…

tiny-house-living-in-a-sailboat

Why Tiny House Living Makes Sense: Practical Benefits of Downsizing Your Home

Tiny houses offer a practical solution for those tired of maintaining oversized homes and the lifestyle costs that come with them. By downsizing, residents shed excess possessions and free themselves from working to support spaces they rarely use. The same principles that make sailboat living work apply equally well on land. Benefits of Tiny House…

Tiny House Video Compilation: Small Homes and Structures from Florida Explorations

This video compilation showcases various small and tiny houses discovered during explorations in Florida, including structures found in Matlacha. The clips feature a range of compact dwellings from small barn-sheds to converted box truck homes, demonstrating the variety of tiny living options found in real-world settings. Video Details Duration: 38 seconds Content: Small and tiny…

beat-up-shed-05

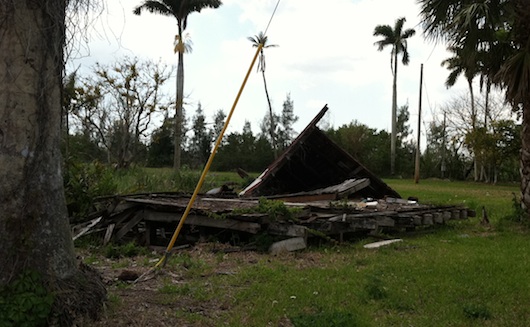
Abandoned Shed Exploration: Small Structure Survival in Florida Everglades

This abandoned shed discovered in the Florida Everglades demonstrates the durability of small structures over time. Despite weathering and neglect, the shed remains standing while a larger adjacent structure has completely collapsed to its foundation. The contrast illustrates how compact buildings often outlast larger ones when left to the elements. Structure Details Location: Florida Everglades…

using-your-community-as-your-house

10 Ways to Use Community as Extended Living Space for Tiny House Dwellers

Living happily in a tiny house requires designing life so the dwelling serves as a home base while community resources extend functional living space. Like college dorm living, tiny house residents sleep, eat, and relax at home while outsourcing other activities to community venues. This approach makes small spaces feel spacious by treating the neighborhood…

garage-converted-to-modern-small-house-1

Bordeaux Garage Conversion: 441 SF Modern Small House with Sleeping Loft

French architect firm Fabre de Marien transformed a double car garage in Bordeaux, France into a 441 square foot modern small house. The conversion features floor-to-ceiling glass doors, wood exterior cladding, a sloped ceiling that rises toward the rear, and a sleeping loft with skylight. The design maximizes natural light through the glass front while…

bicycle-commuting

Davis California: America’s Premier Bicycle-Friendly City with 100+ Miles of Bike Paths

Davis, California maintains over 100 miles of bike paths and achieves 17% bicycle commuting rates, higher than any other US city. City planners began protecting and creating bicycle infrastructure in the 1960s, creating a model for integrated bike-friendly urban design. For tiny house enthusiasts seeking car-free lifestyles, bicycle-oriented cities like Davis demonstrate how infrastructure enables…

apocalyptic-tiny-house-01

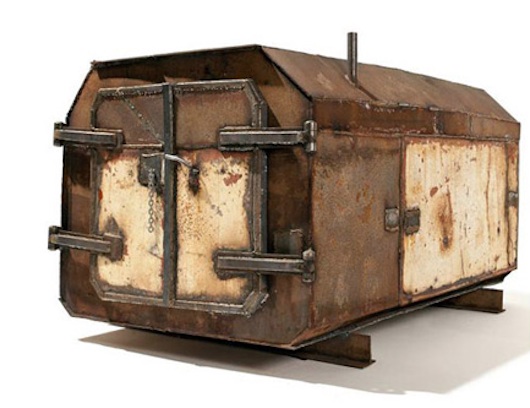
Atelier Van Lieshout Steel Shelter: Industrial Art Tiny House from Welded Garbage Container

Dutch artist studio Atelier Van Lieshout created this industrial steel shelter from a welded garbage container as an artistic statement. The windowless structure features heavy steel doors with industrial hinges, welded locks, and an interior with benches, toilet, shelf, and combined fireplace/oven/stove. The rusted exterior deliberately blends with post-industrial environments. Structure Details Creator: Atelier Van…

matt-and-lauras-tiny-house

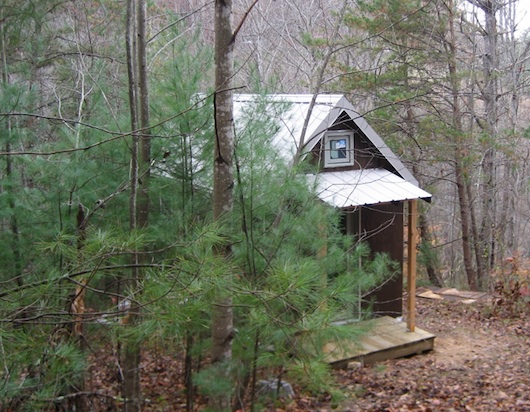
120 Square Foot Tumbleweed Tarleton Build in North Carolina Woods

Matt and Laura built a 120 square foot Tumbleweed Tarleton tiny house in the woods of western North Carolina on a permanent foundation rather than a trailer. Working weekends while living and working in Atlanta, they documented the multi-year build process on their blog “Life in 120 Square Feet.” Build Details Size: 120 square feet…

truck-house-in-the-woods

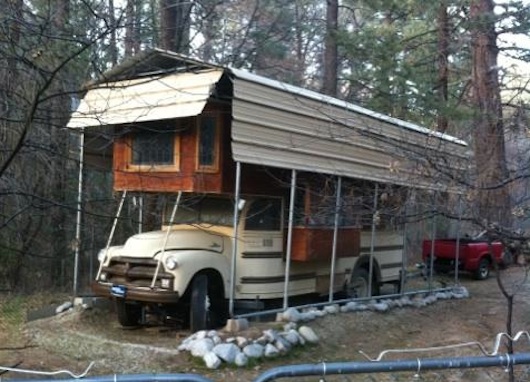
Bus and Truck House Conversions: Mobile Tiny Homes from Repurposed Vehicles

Converting old trucks and buses into tiny houses offers an alternative path to mobile living that bypasses traditional building codes. These vehicle-based dwellings can include multiple levels, permanent additions, and custom interiors while maintaining the option to relocate. The approach transforms affordable used vehicles into unique homes. Conversion Possibilities Base Vehicles: School buses, commercial trucks,…

Save to list