Tiny House Talk

Latest posts

craigs-8×12-tiny-home-office-design-001

Craig’s 8×12 Tiny Home Office Design

Craig shares his 8×12 tiny home office design concept with you as part of our 8×12 tiny house design contest with Deek of RelaxShacks.com. It’s a pretty simple 8×12 tiny house design on a trailer with an upstairs sleeping loft that you can access by ladder. Inside there’s also a kitchenette and even a toilet.…

katelyn-hoisington-8×12-tiny-house-design-01

Katelyn Hoisington’s 8×12 Tiny House Design

Katelyn Hoisington is sharing her 8×12 tiny house design with us as part of our 2015 8×12 tiny house design contest with Deek of RelaxShacks.com. This is my entry for the 8×12 Tiny House Design contest! I found it challenging to design such a small space, but intriguing nonetheless. Many of the features in this design are focused on…

christopher-sanfordbeck-8×12-tiny-house-design-001

Christopher Sanfordbeck’s 8×12 Tiny House Design

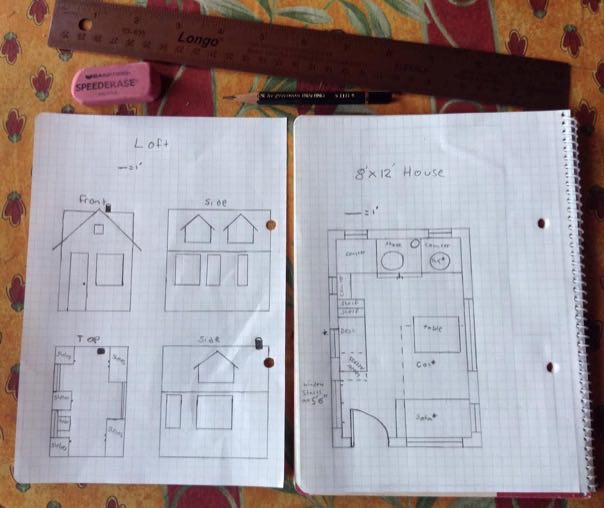
Christopher Sanfordbeck is sharing his 8×12 tiny house design with us as part of our 2015 8×12 tiny house design contest. I’ll let him explain his design with you. The paper on the left hand side shows the roof/elevations, as well as the loft plan. As you can see, there are three dormers on the roof. On the right hand…

Steve-Gourley-02

Steve Gourley’s 8×12 Tiny House Design

Steve Gourley is sharing his 8×12 tiny house design with us as part of our 2015 8×12 tiny house design contest. I’ll let Steve explain his design with you. Dear Alex and Derek,      First let me thanks you both for being a positive force in the Tiny House world. I am currently building a 8×12 Tiny House on a…

sun1

Jay Oistad’s 8×12 Sunday House

Jay Oistad is sharing his 8×12 Sunday tiny house design with us as part of our 2015 8×12 tiny house design contest. I’ll let Jay explain his design with you. This THOW is built on a trailer 8′ by 12′, however the square footage without calculating the single loft and additional sleeping ca coon is 142 square feet, Main TH…

kimberly-hunters-8×12-tiny-house-design-001

Kimberly Hunter’s 8×12 Tiny House Design

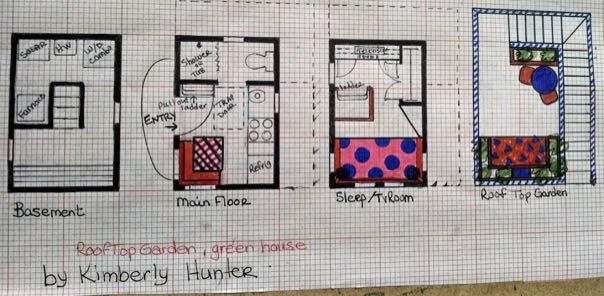
This is Kimberly Hunter’s 8×12 tiny house design that she’s sharing with us as a part of our 2015 8×12 tiny house design contest with Deek of RelaxShacks.com who is giving away $200 in tiny house books to the winner. Kimberly’s design includes a basement, main floor, sleeping level, and a rooftop terrace with a…

Randy-Farnsworth-003

Randy Farnsworth’s 8×12 Tiny House Design

Randy Farnsworth is sharing his 8×12 tiny house design with us as part of our 2015 8×12 tiny house design contest. I’ll let Randy explain his design with you. Please find attached my submission for the 8×12 tiny house contest. I have designed a tiny home based on the time honored salt box but with a 90 degree twist giving…

gary-wagoners-tiny-backyard-office-for-sale-001

Tiny And Luxurious Backyard Office


I had to show you this tiny and luxurious backyard office that’s for sale by Gary Wagoner who shared his 8×12 ROOST tiny house design with us recently. He’s selling this backyard office to raise money to buy a trailer to build out his latest ROOST design. With an asking price of only $1,700 I…

WagsRoost

Gary Wagoner’s 8×12 ROOST Tiny House

Gary Wagoner is sharing his 8×12 tiny house design with us as part of our 2015 8×12 tiny house design contest. Presenting the Roost! Inspired by both English Tudor stucco and exposed beams combined with Craftsman touches of clean lines, exposed rafter tips, and lap siding, this is one quality house. Raised Orange Observatory Sleep Tower by Gary…

denise-eissler-8×12-tiny-house-design-009

Denise’s 8×12 Tiny House Design

Denise Eissler is sharing her 8×12 tiny house design with us as part of our 2015 8×12 tiny house design contest. I’m excited about submitting my 8×12 tiny house on wheels for your contest. This is a custom designed TH that my builder, Rocky Mountain Tiny Houses, envisioned (with a lot of specific input from me, and in keeping…