This is a tiny treehouse cottage in the woods of Millers Creek, NC that will make all your childhood dreams comes true.
Outside, you’ll see a two-story home painted yellow with fun bright blue trim. The house surrounds a living tree on the edge of the forest and has a wonderful porch area overlooking a lake and the valley.
When you go inside, you’ll find a tree branch winding through the living area right next to the couch. There’s a small table and two chairs on the wooden floors and a corner kitchen complete with shelving, sink, microwave, hot plate and fridge. Step into the beautiful bathroom that includes a large tiled shower and toilet, as well as a vintage washbasin and pitcher. Climb the ladder to the second floor where you’ll find a double bed. Love it? You can rent the space for $49/night from Airbnb.
Please enjoy, learn more, and re-share below. Thank you!
Tiny Treehouse Cottage in the Woods
Images © Henry via Airbnb
[continue reading…]
{ }
This is a chic and practical Domino Loft Tiny Apartment built by ICOSA in San Francisco.
This is a small condo that packs everything you need into a very tiny and versatile space. The inside is a cube of possibilities, with kitchen, dining, and even a guest room created from concrete panels, wood slats, and metal work. Inside the main living area, you’ll find a couch bench, pull-up table, and even a Murphy bed for guests. Climb up the ladder to the loft and main queen-sized bed. The main wall of the Domino includes built-in storage for clothing, hats and shoes. There’s a computer, whiteboard wall and more to enjoy in a modern and cool color pallet.
Please enjoy, learn more, and re-share below. Thank you!
Multi-functional Domino Loft Tiny Apartment
Images © Brian Flaherty via ICOSA Design and Contemporist
[continue reading…]
{ }
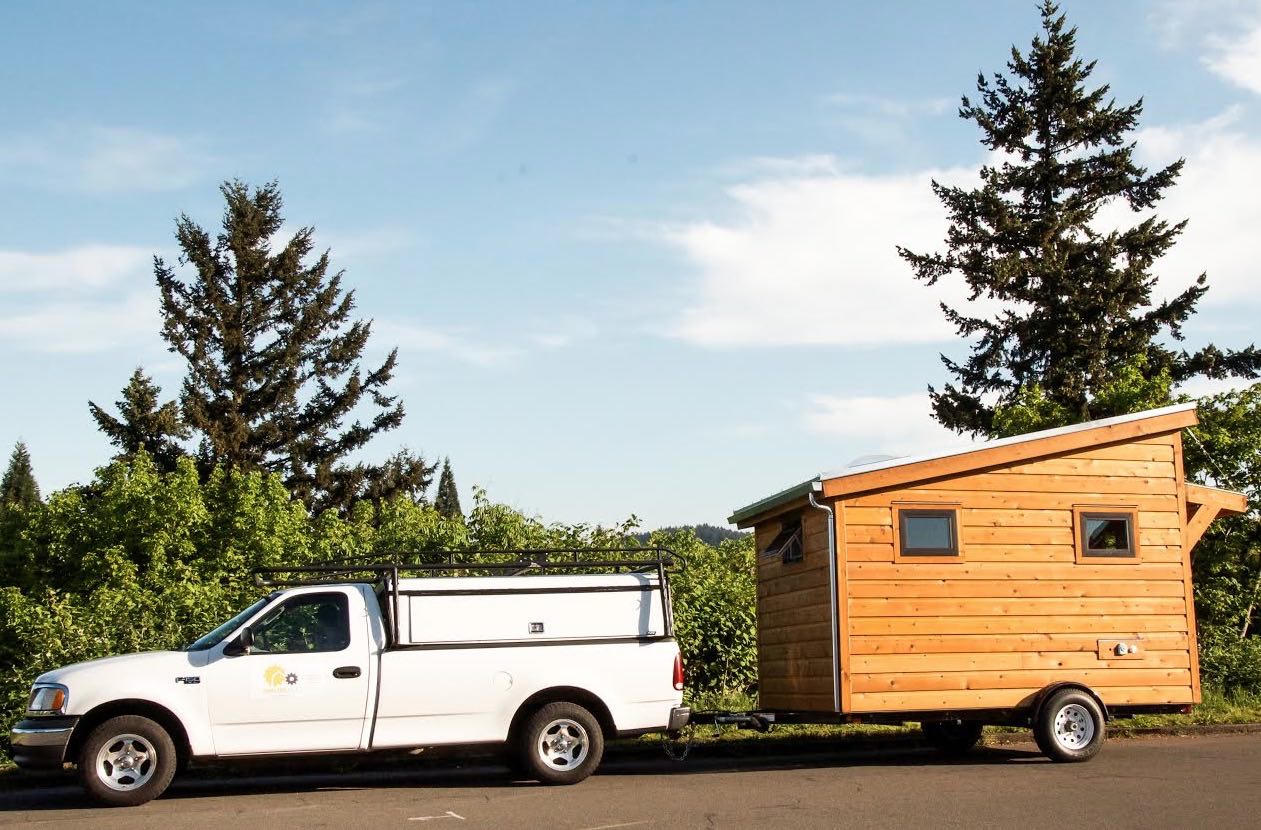
This is a 20′ modern, off-grid tiny house on wheels for sale built using structurally insulated panels (SIP’s).
Outside, you’ll see it has a modern look and feel with a sliding glass door.
When you go inside, you’ll find a one-level floor plan with a pull-out bed, kitchen, washer/dryer, bathroom, and living area.
UPDATE: THIS HOME HAS SOLD. This tiny home is available for sale with an asking price of $42,000. Please enjoy, learn more, and re-share below. Thank you!
Modern, Off-Grid Tiny House on Wheels For Sale
[continue reading…]
{ }
This is one twenty-something’s stunning tiny house on wheels in Southwest Montana! This DIY home took a couple of years to build and includes some amazing features in its tiny 144 square feet of space.
Outside, you’ll notice a miniature version of a standard gable-roofed home, with a little extra space for the loft, enveloped in beautiful white board and batten. The house features plenty of windows to let in views of the gorgeous Montana skyline.
When you go inside, you’ll find the epitome of classic, clean, and bright. The walls are bright white, as well as the couch cushions that double as seating around a pull-up desk. There are hooks in the kitchen to hang cast iron pots and lovely oak pallet flooring installed. Because of the extra space created by the roof-line, the loft allows plenty of head room beneath the wainscoted ceiling and beside-the-bed storage. The kitchen includes a sink, apartment-size refrigerator/freezer and a hide-away convection oven. Her pantry cabinets provide wonderful storage too. Walk into the bathroom and you’ll find a metal basin shower that looks old-school and stylish all at the same time.
Please enjoy, learn more, and re-share below. Thank you!
18′ Montana Tiny House on Wheels with Oak Pallet Flooring
Images © Motivated Montanan
[continue reading…]
{ }
This is Rupert McKelvie’s fantastic model design of a sustainable, off-the-grid, “efficient yet aesthetic” cabin for rent on the wooded banks of the River Teign. He has a workshop, Out of the Valley, where he will create more of these fantastic tiny homes.
Outside, you’ll notice a quaint rectangular home covered in horizontal wooden clapboard. The metal roof tops it off and two huge sliding doors provide light and entrance into the home.
On the inside, you’ll find a rare luxury in tiny homes: a bed on ground level. Although there is also a loft space for storage, you can sleep in the first level instead. The home is heated by an adorable tiny wood-burning stove, which makes it off-the-grid and toasty in the cooler months. The house features an exposed-beam ceiling and a corner dinette with cushioned bench seating. The bathroom contains a beautiful stone tile bath with rain shower head, and a sink mirrored on the outside of the house as well. A covered porch overlooks the rolling English landscape reminiscent of the Shire.
Please enjoy, learn more, and re-share below. Thank you!
Sustainable, Off-Grid Modern Tiny Cabin in Devon, England
Images © outofthevalley.co.uk
[continue reading…]
{ }
This is a quaint coastal cottage in Maine, clocking in at 363 square feet.
Outside, you’ll notice a beautiful tiny home behind a white-picket fence tucked into New England foliage – including stunning hydrangea bushes. In true Maine style, the house is enveloped in light blue clapboard and features a navy door. A cupola rests on the gabled roof adding to the home’s charm.
When you go inside, you’ll find traditional cottage decor worthy of a storybook. The tall ceilings feature exposed beams and white-washed wide pine. The kitchen space includes a light green cupboard, open shelving for quaint dishware, and an oven and stove. Step into the main living area and there’s a tiny table with light green chairs, as well as a couch, wicker chair and mermaid rug on the pine floor. The bedroom includes a rot-iron antique twin bed, as well as a full bed.
Don’t miss other wonderful cottage stories like this – join our FREE Tiny House Newsletter for more!
363 Sq. Ft. Coastal Cottage in Maine
Images © Cabot Cove Cottages
[continue reading…]
{ }
This is a tiny cottage on 10 acres of land for sale with an asking price of $99,000 in southeastern Minnesota.
On the outside, you’ll notice a long bay of windows enveloped by cedar siding. The house is well-insulated and just 250 square feet, but includes 128 square feet in an insulated porch and an attached 107 square foot greenhouse. Outside you can enjoy the perennial flower bed and a “pollinator friendly rainwater garden,” as well as a newly-planted apple orchard.
Step inside and enjoy the pine-paneled walls and bamboo flooring. Warm yourself by the Vermont Castings wood stove or eat dinner a the pine dinette. Lift up a door in the floor to find a root cellar to keep your food cool, but not frozen and snooze away on your own wonderful land in a queen-sized bed on the ground floor level. The outhouse includes a solar composting toilet.
Please enjoy, learn more, and re-share below. Thank you!
250 Sq. Ft. Tiny Cottage on 10 Acres For Sale
[continue reading…]
{ }
This petite cottage is story-book worthy with it’s tremendous cupola and English garden landscaping in Kennebunkport, Maine.
Outside, you’ll notice traditional blue clapboarding featuring a stunning navy door.
When you step inside, you’ll find gorgeous pine ceilings and cream and blue decor that present a far more chic, and city feel than you might expect. The queen-sized bed is flanked by built-in closets. In the main living area, you’ll find a stovetop and a raised metallic sink beside the dishwasher. The cozy built-in couch sits set to a glass tabletop with a modern chair for extra seating. Inside, you can expect all the luxuries of home – including fluffy towels and a private bath with a full shower.
Please enjoy, learn more, and re-share below. Thank you!
285 Sq. Ft. Petite Cottage
Images © Cabot Cove Cottages
[continue reading…]
{ }
This is a community of tiny homes was listed for sale in Highlands, New Jersey on none other than… eBay! There are a total of 11 tiny homes in different sizes and conditions. As I originally wrote this, the eBay bid price was $239,500 for the houses with a stellar water view.
Outside, you’ll notice these homes have seen better days: they were once part of a 1920’s bungalow colony. The homes surround a central courtyard and would be a perfect fixer upper opportunity for folks hoping to live with like-minded tiny house enthusiasts. Some houses need more help than others, but by city ordinance, they can be used for a year-round dwelling if not seriously altered. Five of the homes are 12×20 feet and five larger homes are 14×18 feet and there is one two-story main house. On the inside, some homes have wood planking, pastel milk paint, and old wooden flooring. You can take advantage of this great opportunity to create the tiny house community of your dreams.
Don’t miss other awesome stories like this – join our FREE Tiny House Newsletter for more!
Small Community of Tiny Homes For Sale in Highlands, NJ
Images © njview via eBay
[continue reading…]
{ }