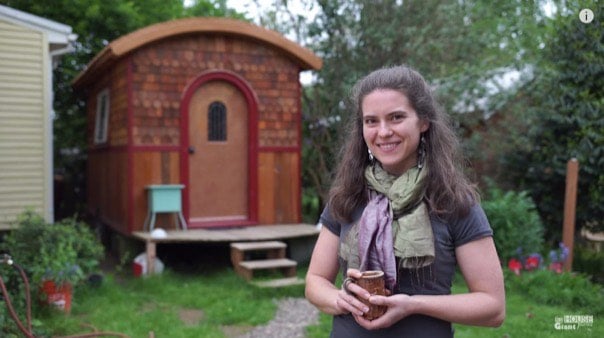
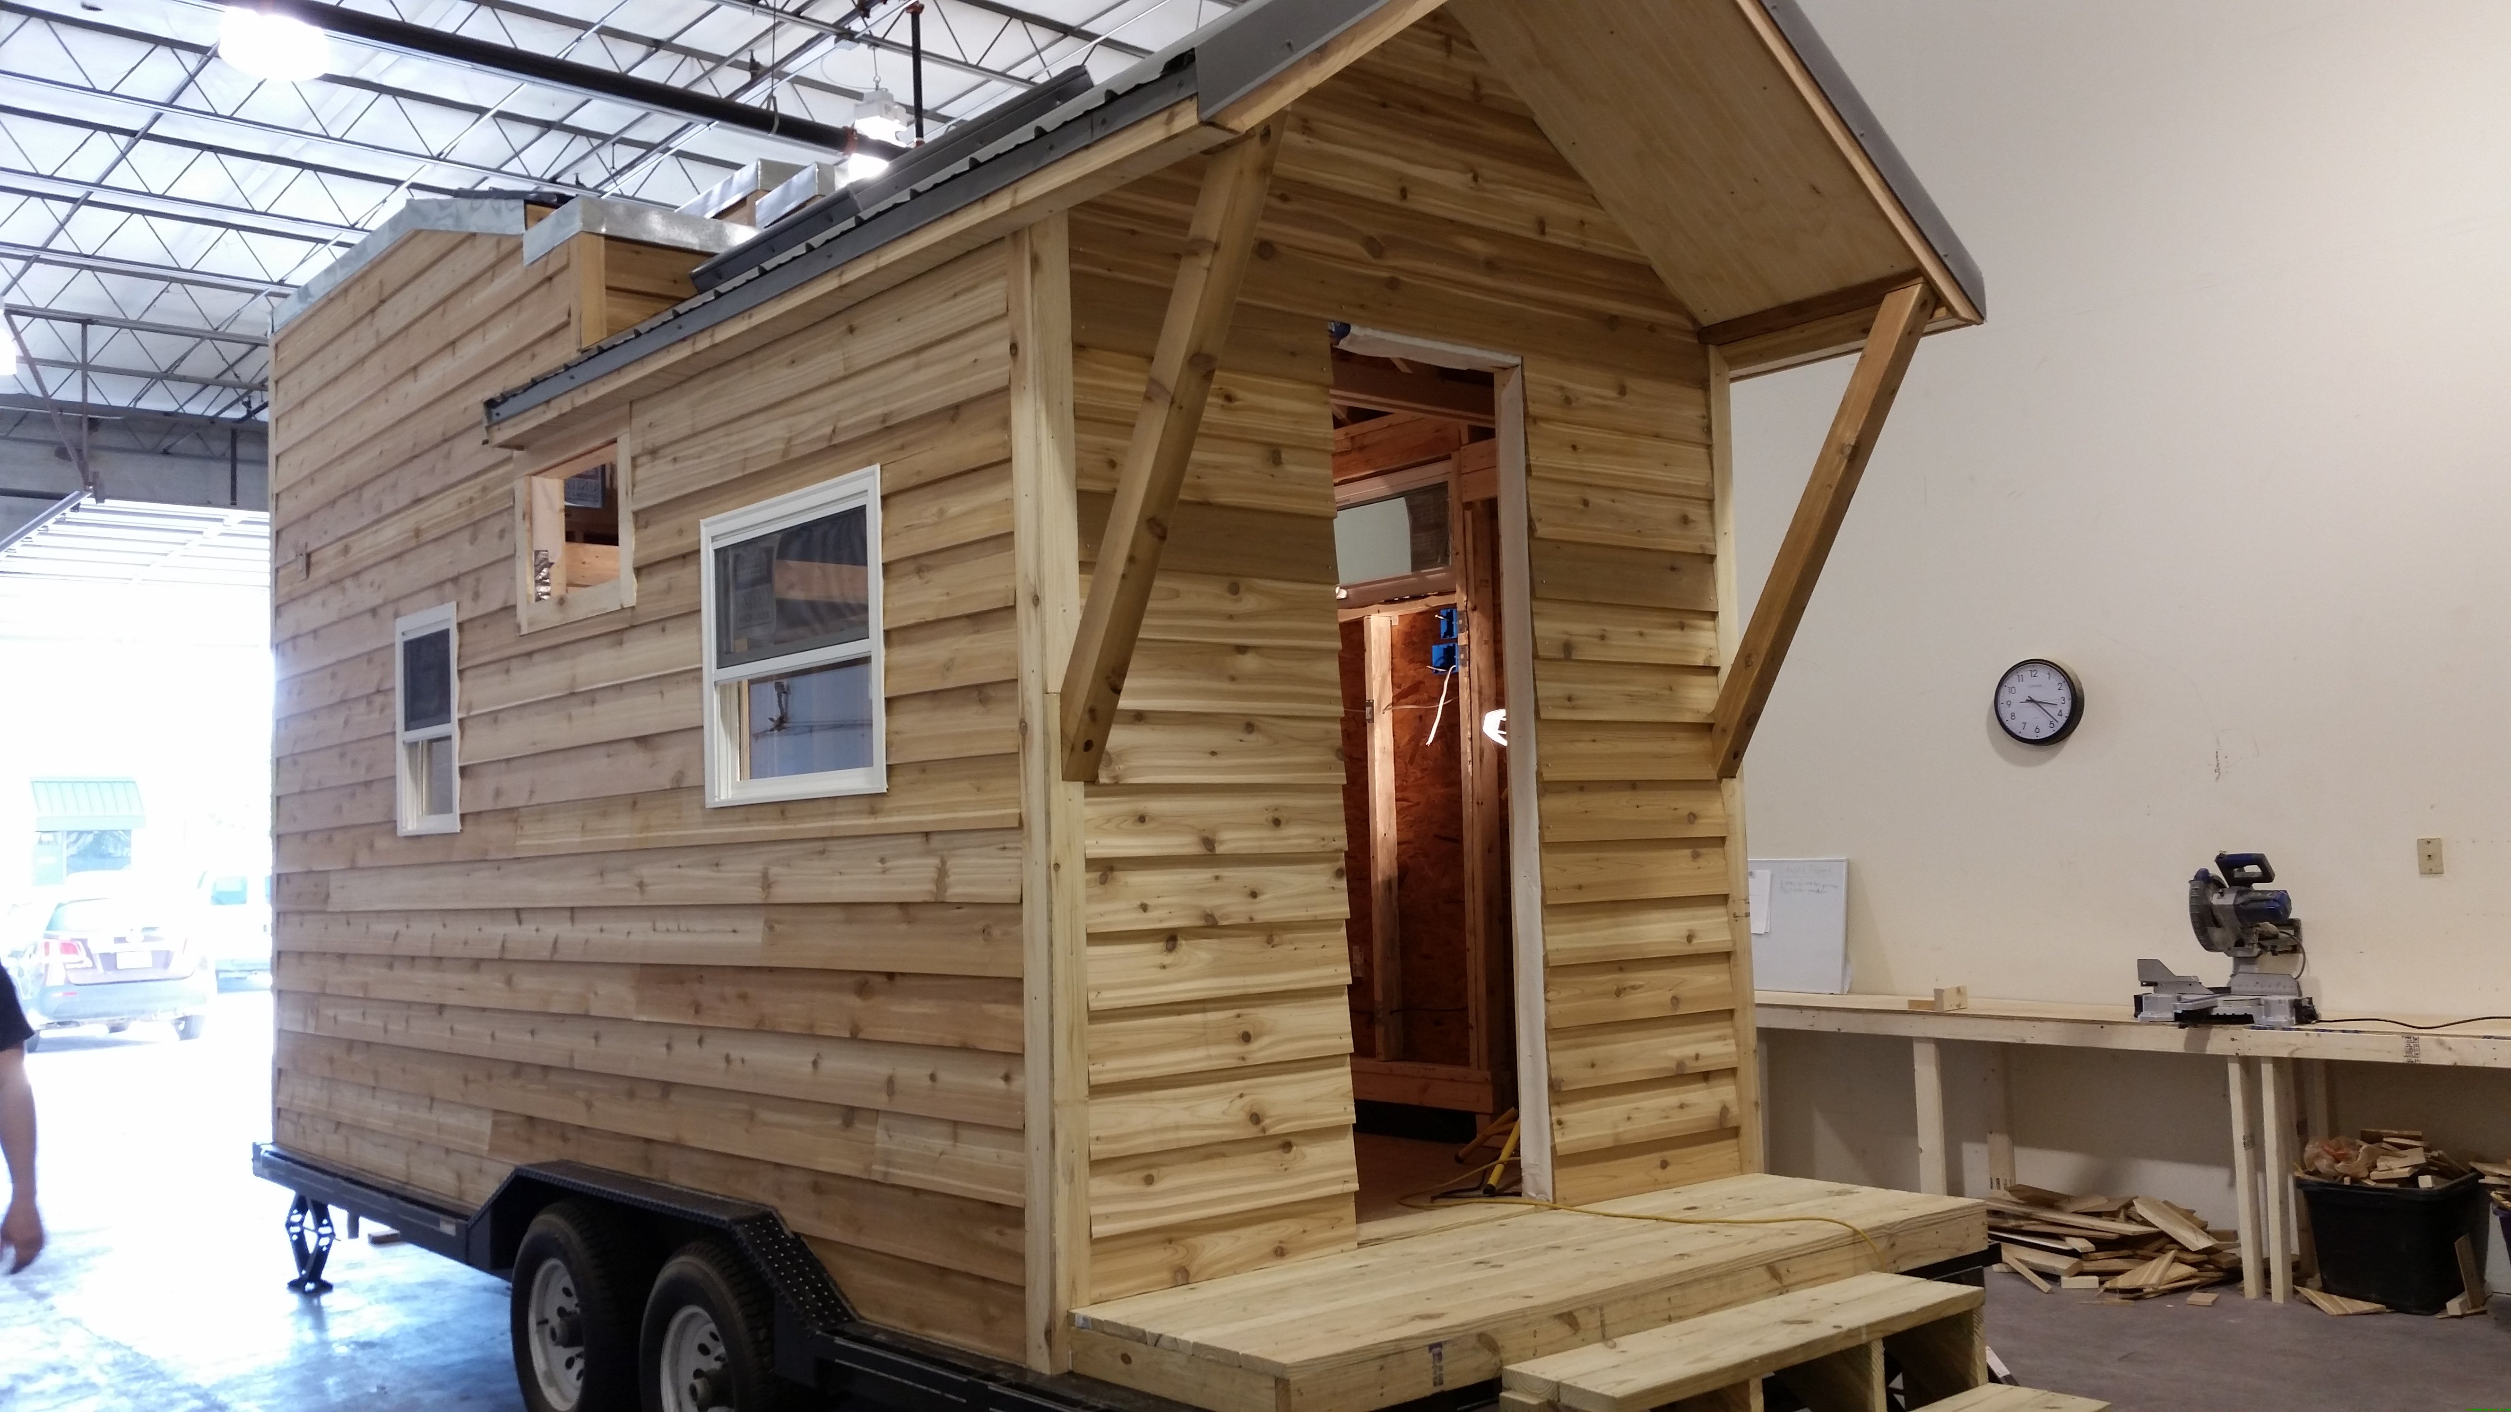
This is Andrea’s Mt. Kilimanjaro Tiny House that she turned into a home sweet home.
We posted this house in its “out of the factory” state a couple of weeks ago, and Andrea saw it on Facebook and told us it was her house! So now you can see how she made it home. This transformation just goes to show how personal touches really make a house, a home! She added railings, a storage staircase, and her favorite books. Enjoy!
Related: Mt. Kilimanjaro Tiny House (Before Move In)
Teacher’s Mt. Kilimanjaro Tiny Home in California

Images via Andrea
[continue reading…]
{ }
This container home village is an awesome solution to the Copenhagen housing crisis.
With more and more students flooding into the city, there remains a shortage of housing. To combat the problem, Danish company CPH Containers and architect Søren Nielsen created a student village from shipping containers. Because the area isn’t zoned for permanent structures, these transportable houses are a perfect substitute and can come and go without leaving a trace.
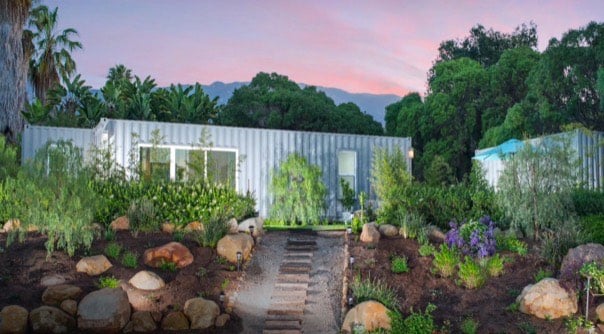
On the outside, this looks like a modern cubic structure. There’s a clean mix of grey and white colors, a rooftop patio with plants as well as a ground-level porch for outdoor living.
Step into the home and you’ll see the inner large room which includes the kitchen, a sofa bed, and the table. The entire interior is flanked with pine. The bathroom is tucked in the alcove diagonally opposite from the sofa bed area. Kudos for creativity!
Please enjoy, learn more, and re-share below. Thank you!
Container Home Village in Copenhagen
Images © Grey Visuals via Humble-Homes
[continue reading…]
{ }
This is a Brilliant model tiny house by Tiny Diamond Homes that has triple-axles and is 30′ long.
Outside, you’ll notice this simple but classic design for a tiny house on wheels: a rectangle with tall ceilings to provide room for two lofts. It has beige vinyl siding, white trim and cranberry red shutters and metal roofing.
When you go inside, you’ll find knotting pine paneling contrasted with lovely white wainscoted cabinets. The kitchen sits kitty-corner for optimizing space and includes a tiny oven and stove top. Through the kitchen, you’ll find the bathroom, complete with a composting toilet, and a washer/dryer combo. Over the kitchen and bathroom is one loft where the bed sits, and across the house is another loft over the gray L-shaped couch. A pine ladder can be moved around to give you access to both lofts.
Please enjoy, learn more, and re-share below. Thank you!
Brilliant Tiny House by Tiny Diamond Homes
Images © Tiny Diamond Homes
[continue reading…]
{ }
This is a tiny rural cottage in Portugal that you can vacation in.
Outside, you’ll see a lovely white stucco cottage with bright blue shutters and terracotta tiles on the roof. The home sits on the owners 17-acre lot away from city life.
When you go inside, you’ll find the same stunning contrast of bright blue accents and terracotta tiling. The kitchen is fully equipped with dishware, a sink and an oven. The living area opens to the outdoors through two sets of french doors, making the two spaces one. There are two rooms, one with a beautiful bright blue wrought-iron bed, and another with two wooden twin beds. Enjoy the majestic views in all directions of the Portuguese countryside. Please enjoy, learn more, and re-share below. Thank you.
Tiny Rural Cottage in Portugal
Images © Airbnb
[continue reading…]
{ }
This is to announce the 2016 Georgia Tiny House Festival this March 4-6, 2016.
The event will be located at Crooked Pines Farm on 355 Harmony Road in Eatonton, GA 31024.
From Friday to Sunday, you’ll get to see a variety of tiny houses, listen to inspiring speakers, and connect with other like-minded people in a fun and friendly environment. Please enjoy, learn more, and re-share below. Thank you!
2016 Georgia Tiny House Festival
[continue reading…]
{ }
This is to alert you that Tiny House Magazine Issue 38 by Kent Griswold and his team is available now.
This issue contains about 89 pages of inspiring content for micro, tiny, small, and unconventional house enthusiasts. It covers topics such as:
- Using RVs as tiny house alternatives
- Living in a tiny house as a family of four + a dog
- A tiny tech house that responds to your every command
- What tiny living makes possible
- How to declutter any room with two questions
- RV parking living
- Shower options in tiny homes
…and more! If you’re a serious tiny house enthusiast, I think you’ll love this issue. Please enjoy, learn more, and re-share below. Thank you!
Tiny House Magazine Issue 38
[continue reading…]
{ }
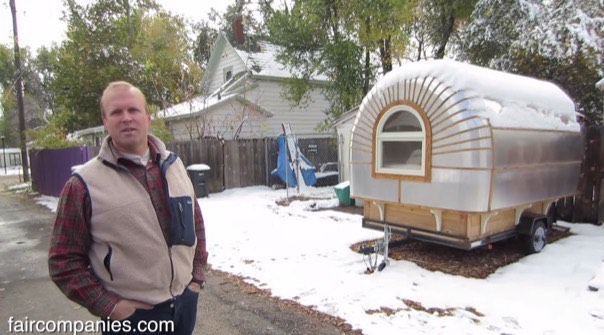
Ever wanted to live in the trees? This is a village of tiny homes near the Arctic circle that includes a “mirrorcube,” “nest,” and “UFO” treehouse!
Outside, you’ll notice the UFO house looks like something from outer space with a mechanical staircase that lowers to the ground welcoming earthling visitors. The mirrorcube looks like it sounds – a giant cube of glass which hides in the trees because it reflects them. The nest house looks like the home of a prehistoric bird that also blends in with its surroundings. The other treehouses are a variety of shapes and colors – some more traditional, and others more unique.
When you go inside the UFO home, it looks like a cozy place to stay for an intergalactic flight with plenty of beds and couches in the round space. In the mirrorcube, you’ll find yourself surrounded by plywood paneling with windows looking out on the beautiful forest view. The inside of the nest has wood panels and also two bedrooms: one with a queen bed and another with bunks for children. You can get a view of all of treehouses by watching the video below!
Please enjoy, learn more, and re-share below. Thank you!
Village of Tree Houses in the Forest
Images © Faircompanies via YouTube
[continue reading…]
{ }
This is a studio tiny house designed by Tiny Diamond Homes.
These homes are largely customizable and you can even add solar power and get electrical and water hook-ups on them. Outside, you’ll notice a rectangular home with bright blue clapboard and crisp white trim. This home sits on a trailer, so it’s fully mobile. The tall roof includes a bay of windows for extra sunlight inside.
When you go inside, you’ll find this model paneled with knotty pine. A folding divider wall separates the bedroom from the main living area. There’s a wall of built-in white cabinets and an apartment-sized refrigerator. Step into the bathroom and find a tub/shower, sink and toilet as well as a washer and dryer!
Please enjoy, learn more, and re-share below. Thank you!
Studio Tiny House by Tiny Diamond Homes
Images © Tiny Diamond Homes via Facebook
[continue reading…]
{ }
This is the beautiful Collinwood Micro Cabin by Gute.
From the outside, you’ll notice this little shelter has a funky oblong shape with horizontal board and batten siding and a shingled roof that drapes down the sides of the camper. There are wonderful wrought iron wheels under the body which make it look like something from Cinderella, doesn’t it?
When you go inside, you’ll find a crisp, clean home with beautiful pine boards on the ceiling and floor. The dinette on one side turns into a queen-size bed and across the way is a built-in bunk bed. It includes thermal paned windows, three of which open and one that is a fixed octagon window as well as a solid oak dutch door.
Please enjoy, learn more, and re-share below. Thank you!
Collinwood Micro Cabin by Gute
Images © Gute
[continue reading…]
{ }