≡ Menu

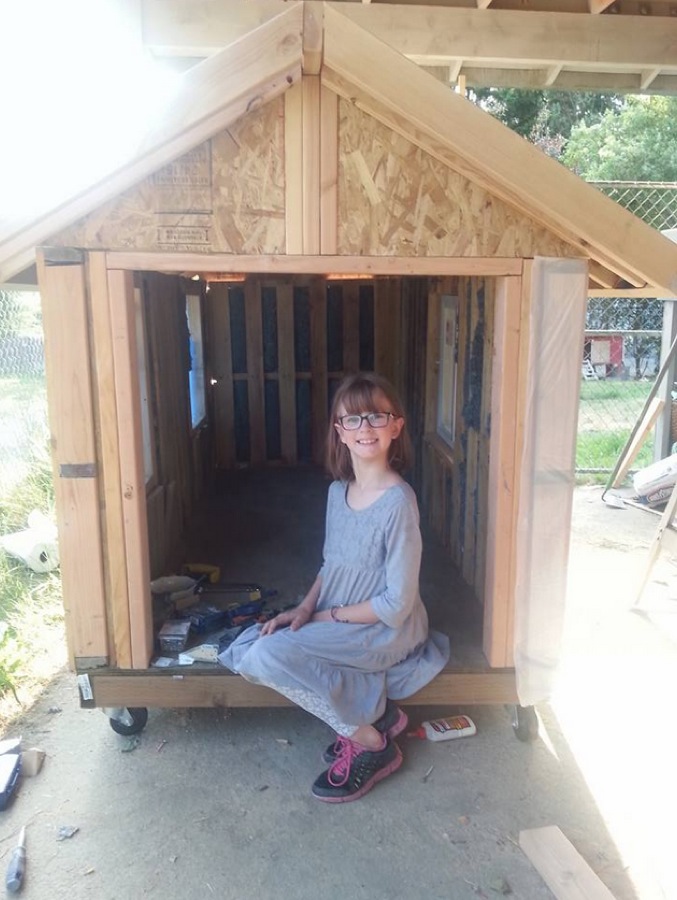
This is Brad’s tutorial on how to build your own tiny cabin on a foundation.

This gives you a good idea on the basic construction of a house and what it takes to get it done.

To explore more amazing tiny house resources like this, join our FREE Tiny House Newsletter!

How to Build Your Own Tiny Cabin

how-to-build-your-own-tiny-cabin-009

Images © Brad Clark via YouTube

[continue reading…]

{ 29 comments }

This is the Tiny Camden Cottage that you can stay at in Camden, Maine.

From the outside, you notice a beautiful, light yellow, clapboard cottage with a bay of windows in a peaceful setting. Inside, you find an open floor plan with a kitchen, ground-level bedroom, full bathroom, and a living area.

Don’t miss other interesting stories like this – join our FREE Tiny House Newsletter!

Tiny Camden Cottage in Maine

Tiny Camden Cottage 001

Images © Margaret via Airbnb

[continue reading…]

{ 12 comments }

This is one young family’s 400 sq. ft. tiny home with a fenced in backyard!

From the outside, you’ll see it’s a lovely little cottage with a covered front porch.

When you go inside, you’ll find an entryway, living area, full bathroom, kitchen, and a bedroom.

Please enjoy, learn more, and re-share below. Thank you!

Young Family’s 400 Sq. Ft. Tiny House

400-sqft-tiny-home-002

Images © TheDavisDuo via YouTube

[continue reading…]

{ 17 comments }

This is one couple’s 192 sq. ft. tiny house on wheels in Sandy, Utah originally shared over at Sarah’s blog, Tiffany Blue Eyes.

From the outside, you’ll notice white board and batten siding, blue doors, and an awning over a decent-sized porch.

When you go inside, you’ll find a bright white interior with a couch (that becomes a bed), a loft, a kitchenette and a large bathroom with a stand-in shower and small couch.

To explore more amazing tiny homes like this, join our Tiny House Newsletter. It’s free and you’ll be glad you did! We even give you free downloadable tiny house plans just for joining!

SEE ALSO: Interview with this Couple on How and Why They Did It!

Couple’s 192 Sq. Ft. Tiny House on Wheels in Sandy, Utah

Couple’s 192 Sq. Ft. Tiny House

Images © Patrick Romero via Tiffany Blue Eyes

[continue reading…]

{ 26 comments }

This custom 5th wheel tiny home features a unique blend of traditional tiny house aesthetics with the towing advantages of a gooseneck trailer. The exterior showcases both vertical and horizontal wooden siding with a shed-style roof and white French doors. Inside, the layout includes a bedroom over the fifth wheel hitch, a kitchen, living area, bathroom, and a creative under-the-stairs dog house for their pet.

Custom 5th Wheel Exterior

Couple's Custom 5th Wheel Tiny Home on Wheels 001

Images © Wandering on Wheels

[continue reading…]

{ 18 comments }

This is a man who lives in a Westfalia campervan to avoid high rent payments.

From the outside, you’ll notice a short white van with a pop-up roof and a sliding door on one side to welcome you in. Inside, you’ll find everything you need including a bed/couch, swing-out table, and kitchenette.

Please don’t miss other interesting tiny homes like this – join our FREE Tiny House Newsletter for more!

Man Skips High Rent by Living in his Westfalia Campervan

man-skips-high-rent-living-westfalia-campervan-001

Images © Faircompanies via YouTube

[continue reading…]

{ 4 comments }

This teen converts this old school bus into a $5,600 off-grid motorhome that serves as the young man’s dorm. Yes, a rolling dorm!

Inside, you’ll find an open floor plan with a desk, bench seat, table area, refrigerator and a sofa bed. The home runs on solar power.

Don’t miss other inspiring stories like this, join our FREE Tiny House Newsletter for more! 

Teen Converts Old School Bus into $5600 Off-Grid Motorhome

teen-convert-school-bus-5600-off-grid-motorhome-001

Images © Faircompanies via YouTube

[continue reading…]

{ 15 comments }

This is Russ’s gypsy wagon tiny house brought to you thanks to Tiny House Giant Journey.

From the outside, you’ll notice green clapboards, a curved roof and a wooden arched door.

When you go inside, you’ll find a handcrafted wooden interior with a twin bed, pull-up table, and kitchenette.

Please enjoy, learn more, and re-share below. Thank you!

Russ’s Gypsy Wagon Tiny House

russ-gypsy-wagon-tiny-house-001

Images © Tiny House Giant Journey via YouTube

[continue reading…]

{ 10 comments }

This is Vina’s Zen Tiny Home on Wheels brought to you thanks to Tiny House Giant Journey.

From the outside, you’ll notice pine vertical siding, metal roofing, white french doors and a covered porch.

When you go inside, you’ll find an office/living room, kitchen and bathroom, as well as a loft bedroom with a skylight.

Please enjoy, learn more, and re-share below. Thank you!

Vina’s Zen Tiny Home on Wheels

vinas-zen-tiny-home-on-wheels-004

Images © Tiny House Giant Journey via YouTube

[continue reading…]

{ 8 comments }