Tiny House Talk

Latest posts

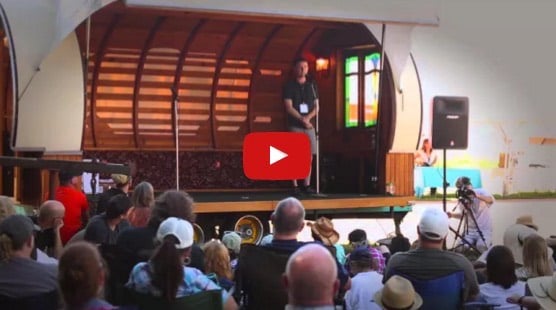
Jay Shafers Tiny House Speech at the 2015 Tiny House Jamboree

Jay Shafer’s Speech at the 2015 Tiny House Jamboree

This is a recording of Jay Shafer’s speech at the 2015 Tiny House Jamboree. So if you really wanted to be there, but couldn’t make it, this makes things a little better, doesn’t it? The speech’s topic is on the Evolution of the Tiny House Movement. Don’t miss other interesting tiny house related videos like…

Stefans Biggish Tiny House 008

Student Builds 215 Sq. Ft. Tiny House with Earthquake Salvaged Materials

This is Stefan Cook’s DIY 215 sq. ft. tiny house on wheels that he built using salvaged earthquake materials in New Zealand. When a roommate introduced Stefan to the idea of a tiny house, he almost immediately decided that he would do it someday. From the outside, you’ll notice that it’s pretty large for a…

24 Solo Bunkie 01

288 Sq. Ft. Solo 24 Bunkie Modern Prefab Tiny Home

This is the 288 sq. ft. Solo 24 Bunkie Modern Prefab Tiny Home by MiniHome (a division of Altius Rapid Systems Architecture). From the outside, you’ll see that there’s a covered outdoor porch plus an additional 144 sq. ft. screened-in and covered patio to hang out in. When you go inside, you’ll find a studio-style floor…

Cali Solo 1 001

640 Sq. Ft. California Solo 1 Modern Prefab Tiny House

This is the 640 sq. ft. California Solo 1 Modern Prefab Tiny House by MiniHome (a division of Altius Rapid Systems Architecture). This particular model was built in California by HMK Prefab Homes. From the outside, you’ll see it has a modern look with a built-in covered outdoor area that separates the living room from…

Solo Bunkie 002

475 Sq. Ft. Solo 36 Bunkie Modern Tiny Cabin

This is the 475 sq. ft. Solo 36 Bunkie Modern Tiny Cabin by MiniHome (a division of Altius Rapid Systems Architecture). From the outside, you’ll notice that it has a modern look and that you get windows on all sides of the home. When you go inside, you’ll find a spacious living room, small kitchen,…

Live Between Buildings Micro-Housing 01

Micro-housing Live Between Buildings in Big Cities

This is a micro-housing design called Live Between Buildings because it’s designed to be built in-between buildings in large cities. The concept is created by Danish designers Mateusz Mastalski and Ole Robin Storjohann called New Vision of the Loft 2. Potential residents need to be nimble because the homes feature ladders, staircases, a climbing wall, swing, and…

Fort Sumter TH 01

400 Sq. Ft. 2-Bedroom Fort Sumter Tiny House

This is a 400 sq. ft., 2-bedroom tiny house called the Fort Sumter from Utopian Villas. It comes with an optional deck. And from the outside, it looks like a small castle or fort due to its design, doesn’t it? When you go inside, you’ll find a living area, full bathroom, kitchen, a space-saving barstool dining…

Lookout lighted 1

400 sq. ft. Lookout Tiny House by Wheelhaus

This is the 400 sq. ft. Lookout tiny house by Wheelhaus. It also features an additional 100 sq. ft. of outdoor space. When you go inside, you’ll find large floor to ceiling windows, a kitchen, living area, dining area, bedroom, and a bathroom. Please enjoy, learn more, and re-share below. Thank you! SEE ALSO: The Wedge…

Intels Smart Tiny House 01

264 Sq. Ft. Intel Smart Tiny House on Wheels

This is the 264 sq. ft. Intel Smart Tiny House on wheels in San Francisco. In collaboration with Intel, designer Kyle Schuneman used Brian Levy’s Minim Home design plans to have the high tech tiny house built. Intel’s Internet of Things Platform (IoT Platform) lets you change the thermostat, unlock the door, adjust the lighting, and even detect…

Nest by Studioata 002

Attic Space Converted into 322 Sq. Ft. Loft Apartment

This is an attic space that has been converted into a 322 sq. ft. loft apartment called the Nest by StudioAta in Italy. When you go inside, you’ll find a modern studio-style floor plan with a kitchen, bathroom, living area, and sleeping area. Please enjoy, learn more, and re-share below. Thank you! Attic Space Converted…