
Park City Tiny House
This is the Park City Tiny House. It’s built by Upper Valley Tiny Homes in Pleasant Grove, Utah. This tiny home is 8’x32′ with 256 square feet inside. Please enjoy, learn more, and re-share below. Thank you! Park City Tiny House

This is the Park City Tiny House. It’s built by Upper Valley Tiny Homes in Pleasant Grove, Utah. This tiny home is 8’x32′ with 256 square feet inside. Please enjoy, learn more, and re-share below. Thank you! Park City Tiny House

This is a prefabricated tiny house called the Britespace by Avava Dwellings. The models are offered in three different sizes and are shipped in flat-packed packages for easy shipping. Unfortunately, they’re not very affordable. Prices start at $117,000 and goes all the way up to $223,000 USD! According to Dezeen, pricing does include delivery, installation and…
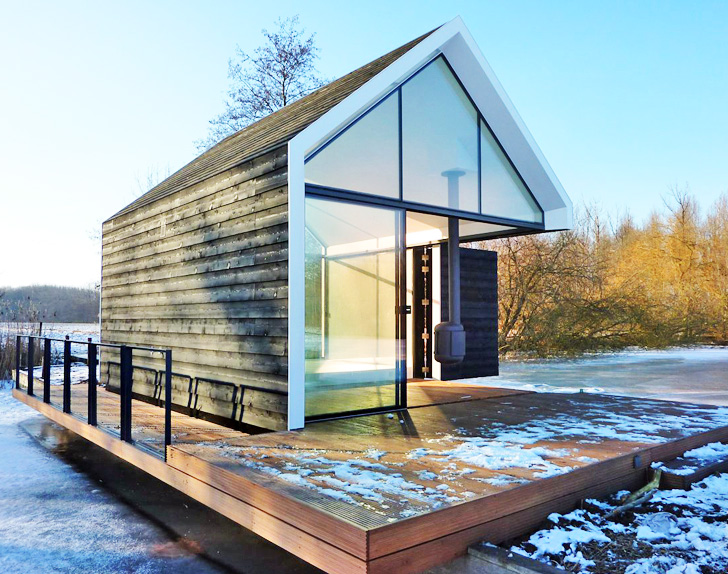
What happens when you place a house on an island barely wider than the building itself? You get one of the most striking examples of architecture that dissolves the boundary between indoors and out. Designed by 2by4-architects, this 215 sq ft glass cabin sits on a narrow island in Loosdrechtse Plas, a lake district southeast…

This the story of a young lady’s $18k DIY tiny house on wheels in Europe. She even built a matching tiny house for her dog! According to Tiny House Town, Laetitia was tired of spending most of her money on rent, so she spent her savings building her tiny home with the help of her…

This is one couple’s $20k DIY Tiny Home on Wheels. It features a side entry and when you step inside, you’ll find a living area, full kitchen, bathroom, lots of storage, and a spacious upstairs sleeping loft. Discover how they built their own tiny home themselves even though they never had any construction experience before they started. And…

This is another custom tiny house on wheels. It’s built by Mint Tiny House Company in Delta, British Columbia, Canada. This tiny home is built on a triple-axle utility trailer and features a built-in patio space with covered awning. Please enjoy, learn more, and re-share below. Thank you! Mint Tiny House with Built-in Patio
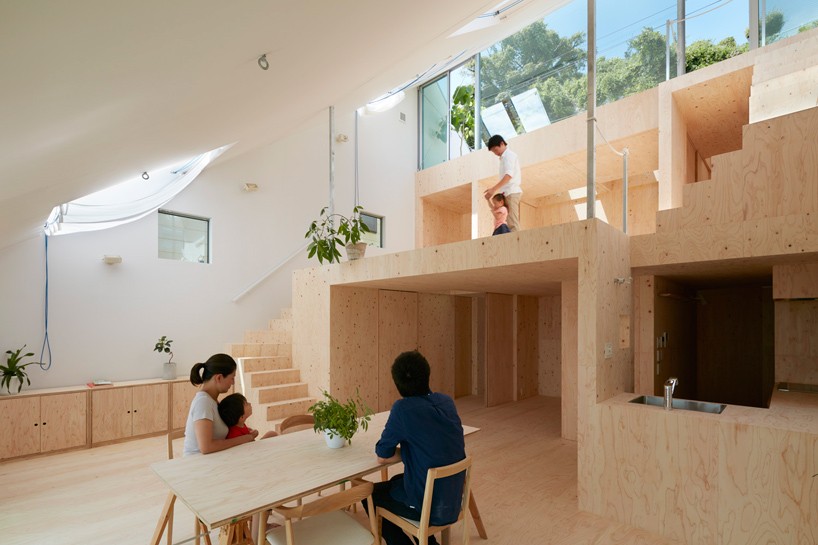
This is the Re-Slope House designed by architect Tomohiro Hata. Inside, it features a unique tiered living area with lots of open space. Outside, the home even features a creative garden space. What do you think? Don’t miss other awesome stories like this – join our FREE Tiny House Newsletter for more! Little Re-Slope House in Japan

This is a tiny house on wheels in Austin, Texas that you can rent for vacation. It makes a great alternative to a hotel and you can try out tiny living at the same time. Have you ever stayed in a tiny house overnight before? Please enjoy, learn more, and re-share below. Thank you! Austin…
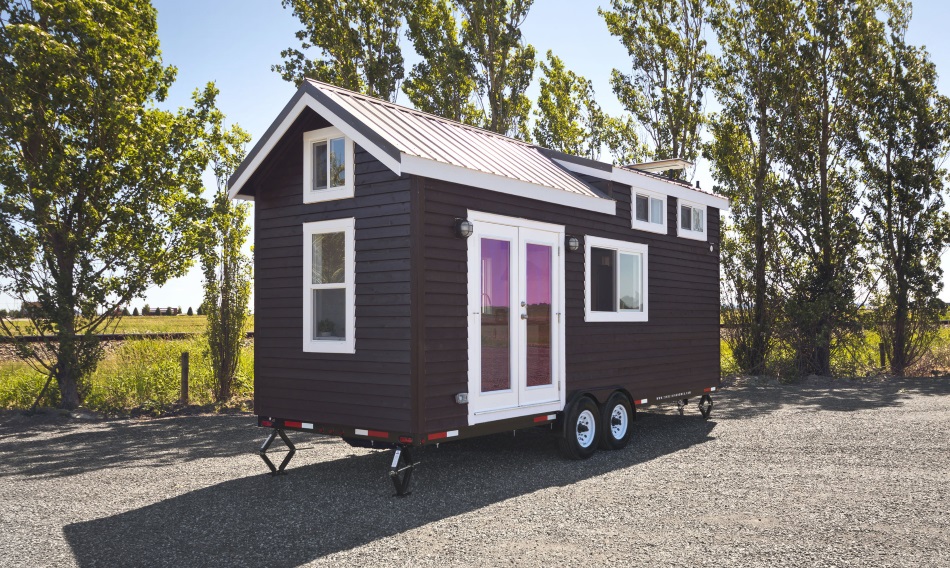
This is a custom, luxury tiny house on wheels. It’s built by Mint Tiny Homes in Delta, British Columbia, Canada. Please enjoy, learn more, and re-share below. Thank you! Luxury Mint Tiny Home

This is a 348 sq. ft. tiny cottage in Cape Cod. It features a studio-style layout which means it’s a completely open floor plan. Please enjoy, learn more, and re-share below. Thank you! 348 Sq. Ft. Tiny Cottage in Cape Cod
