Tiny House Talk

Latest posts

Truoba Mini 623 0

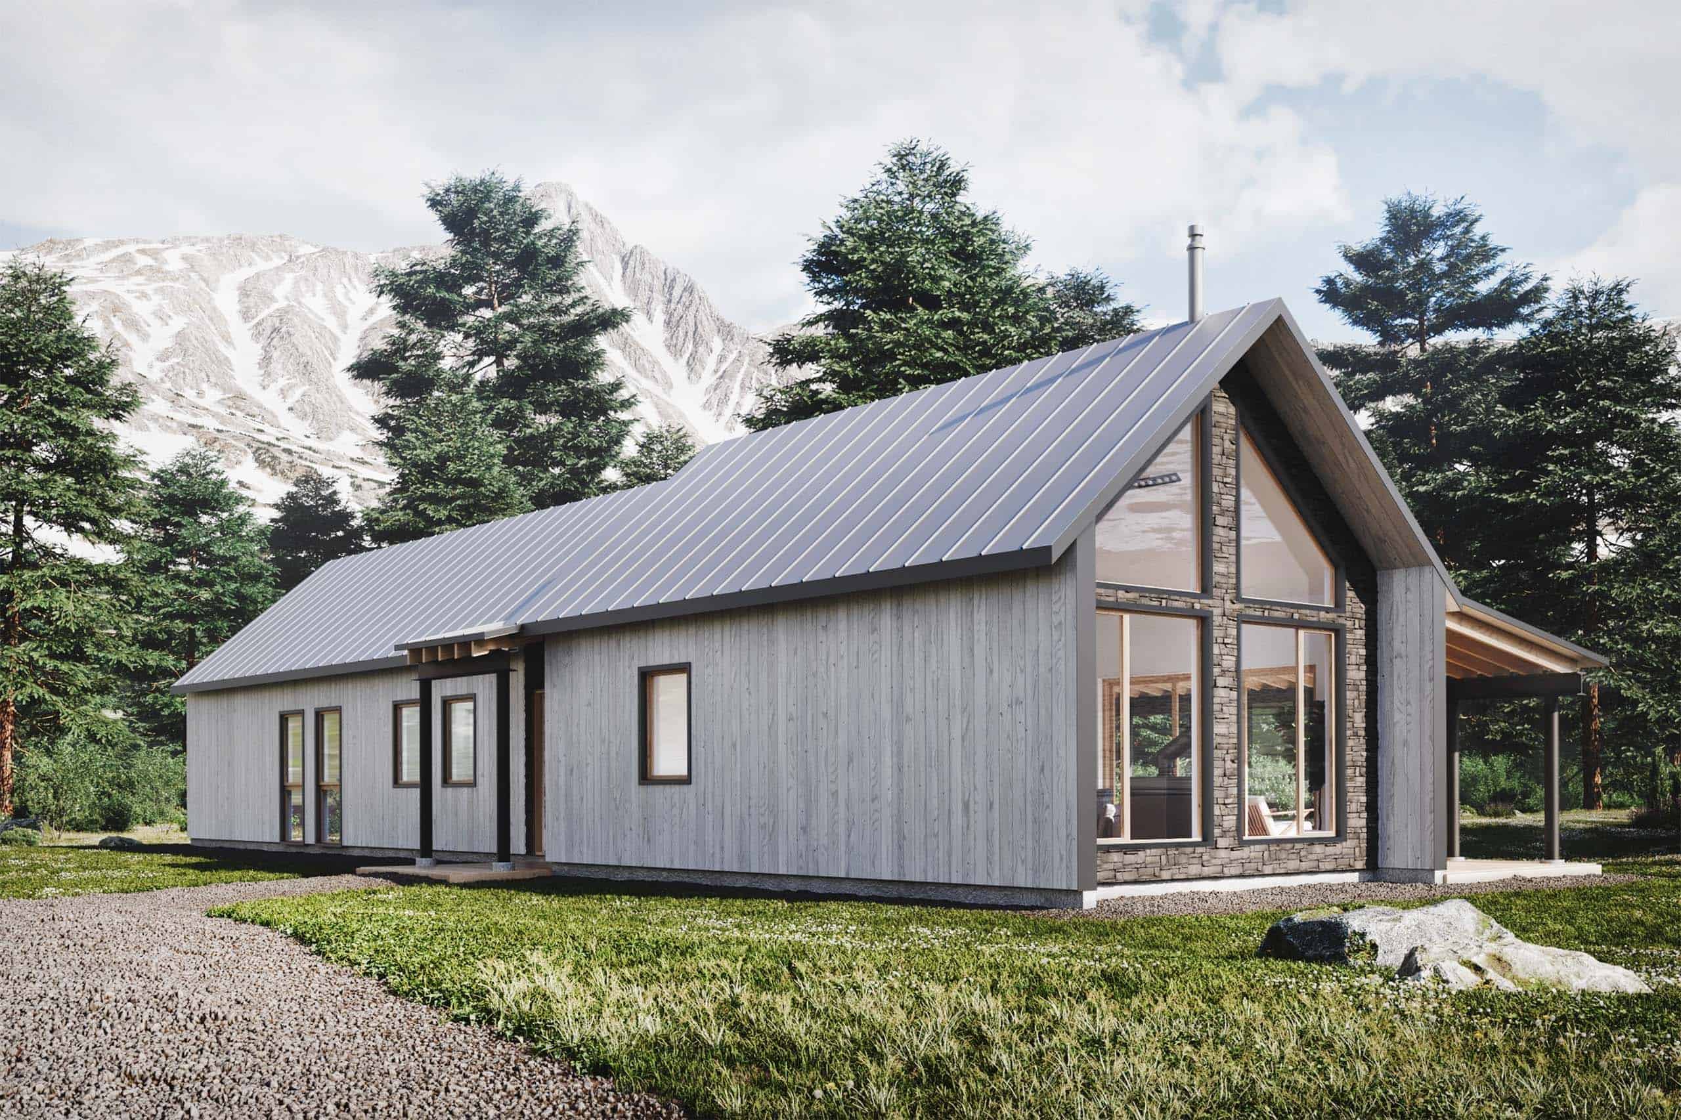
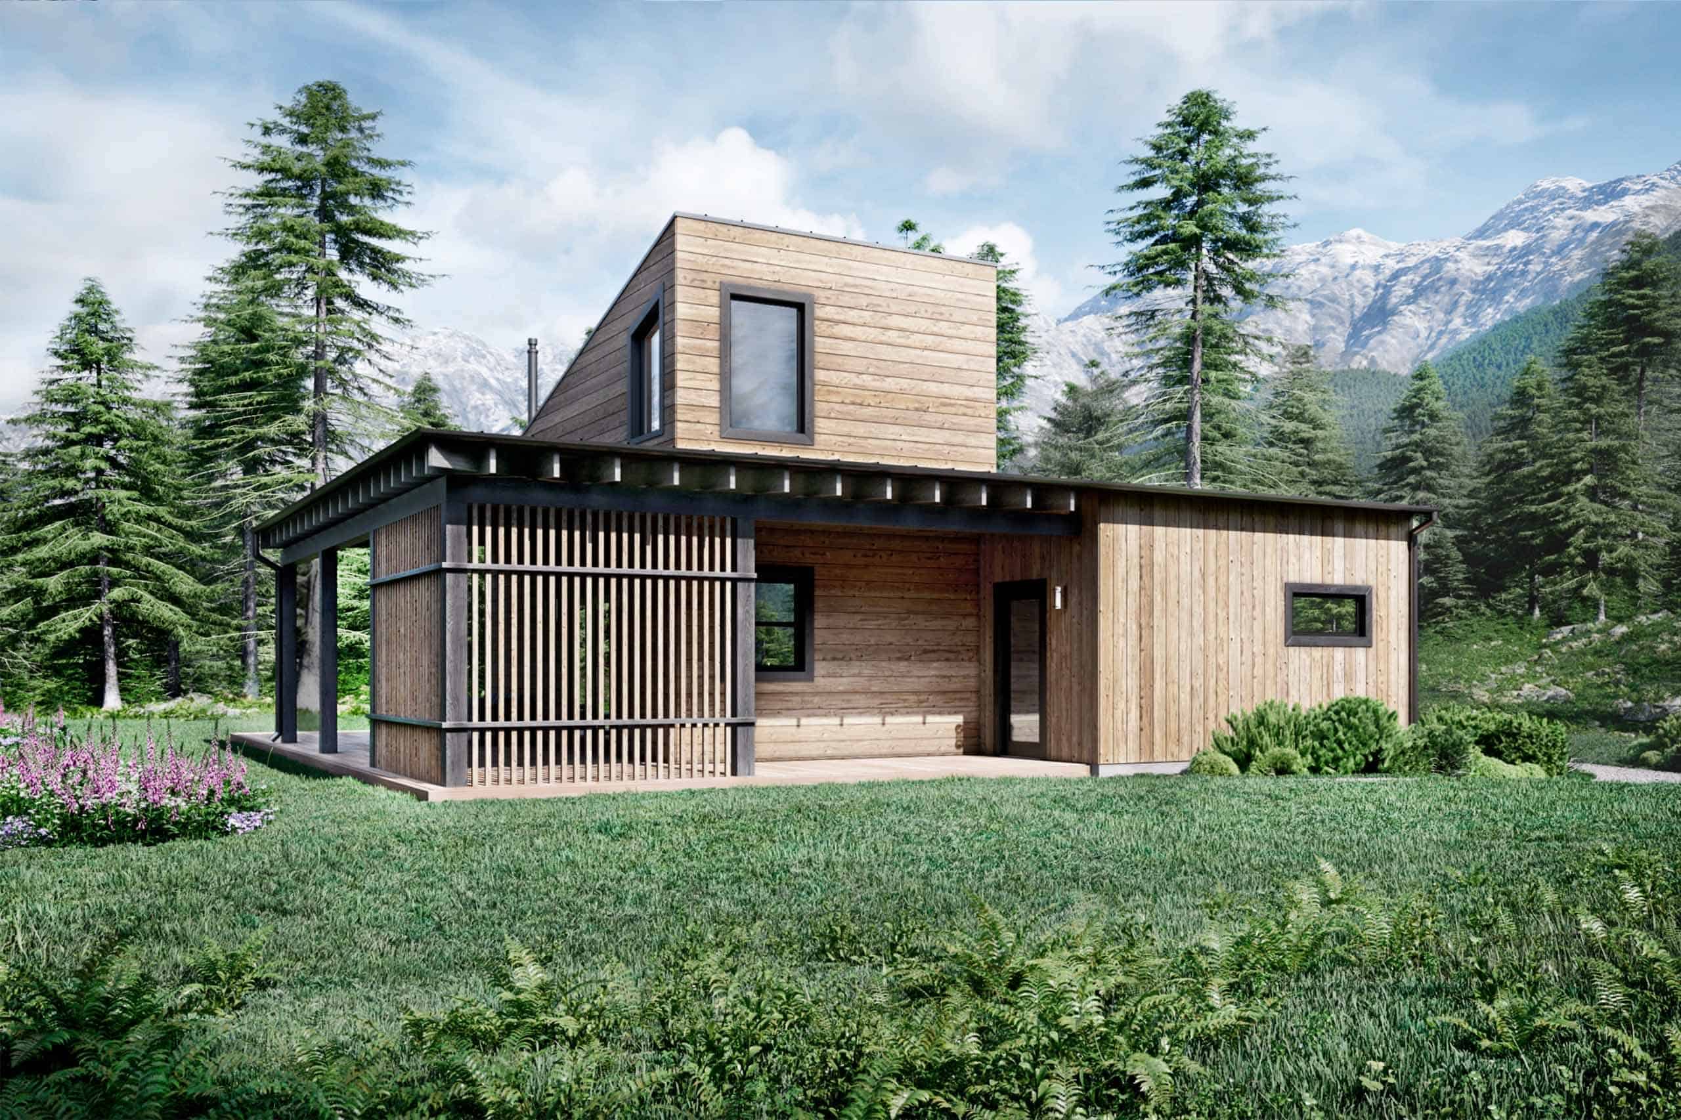
Modern 1,071 Sq. Ft. Mini 623 Cabin Plans with 18-Foot Ceilings

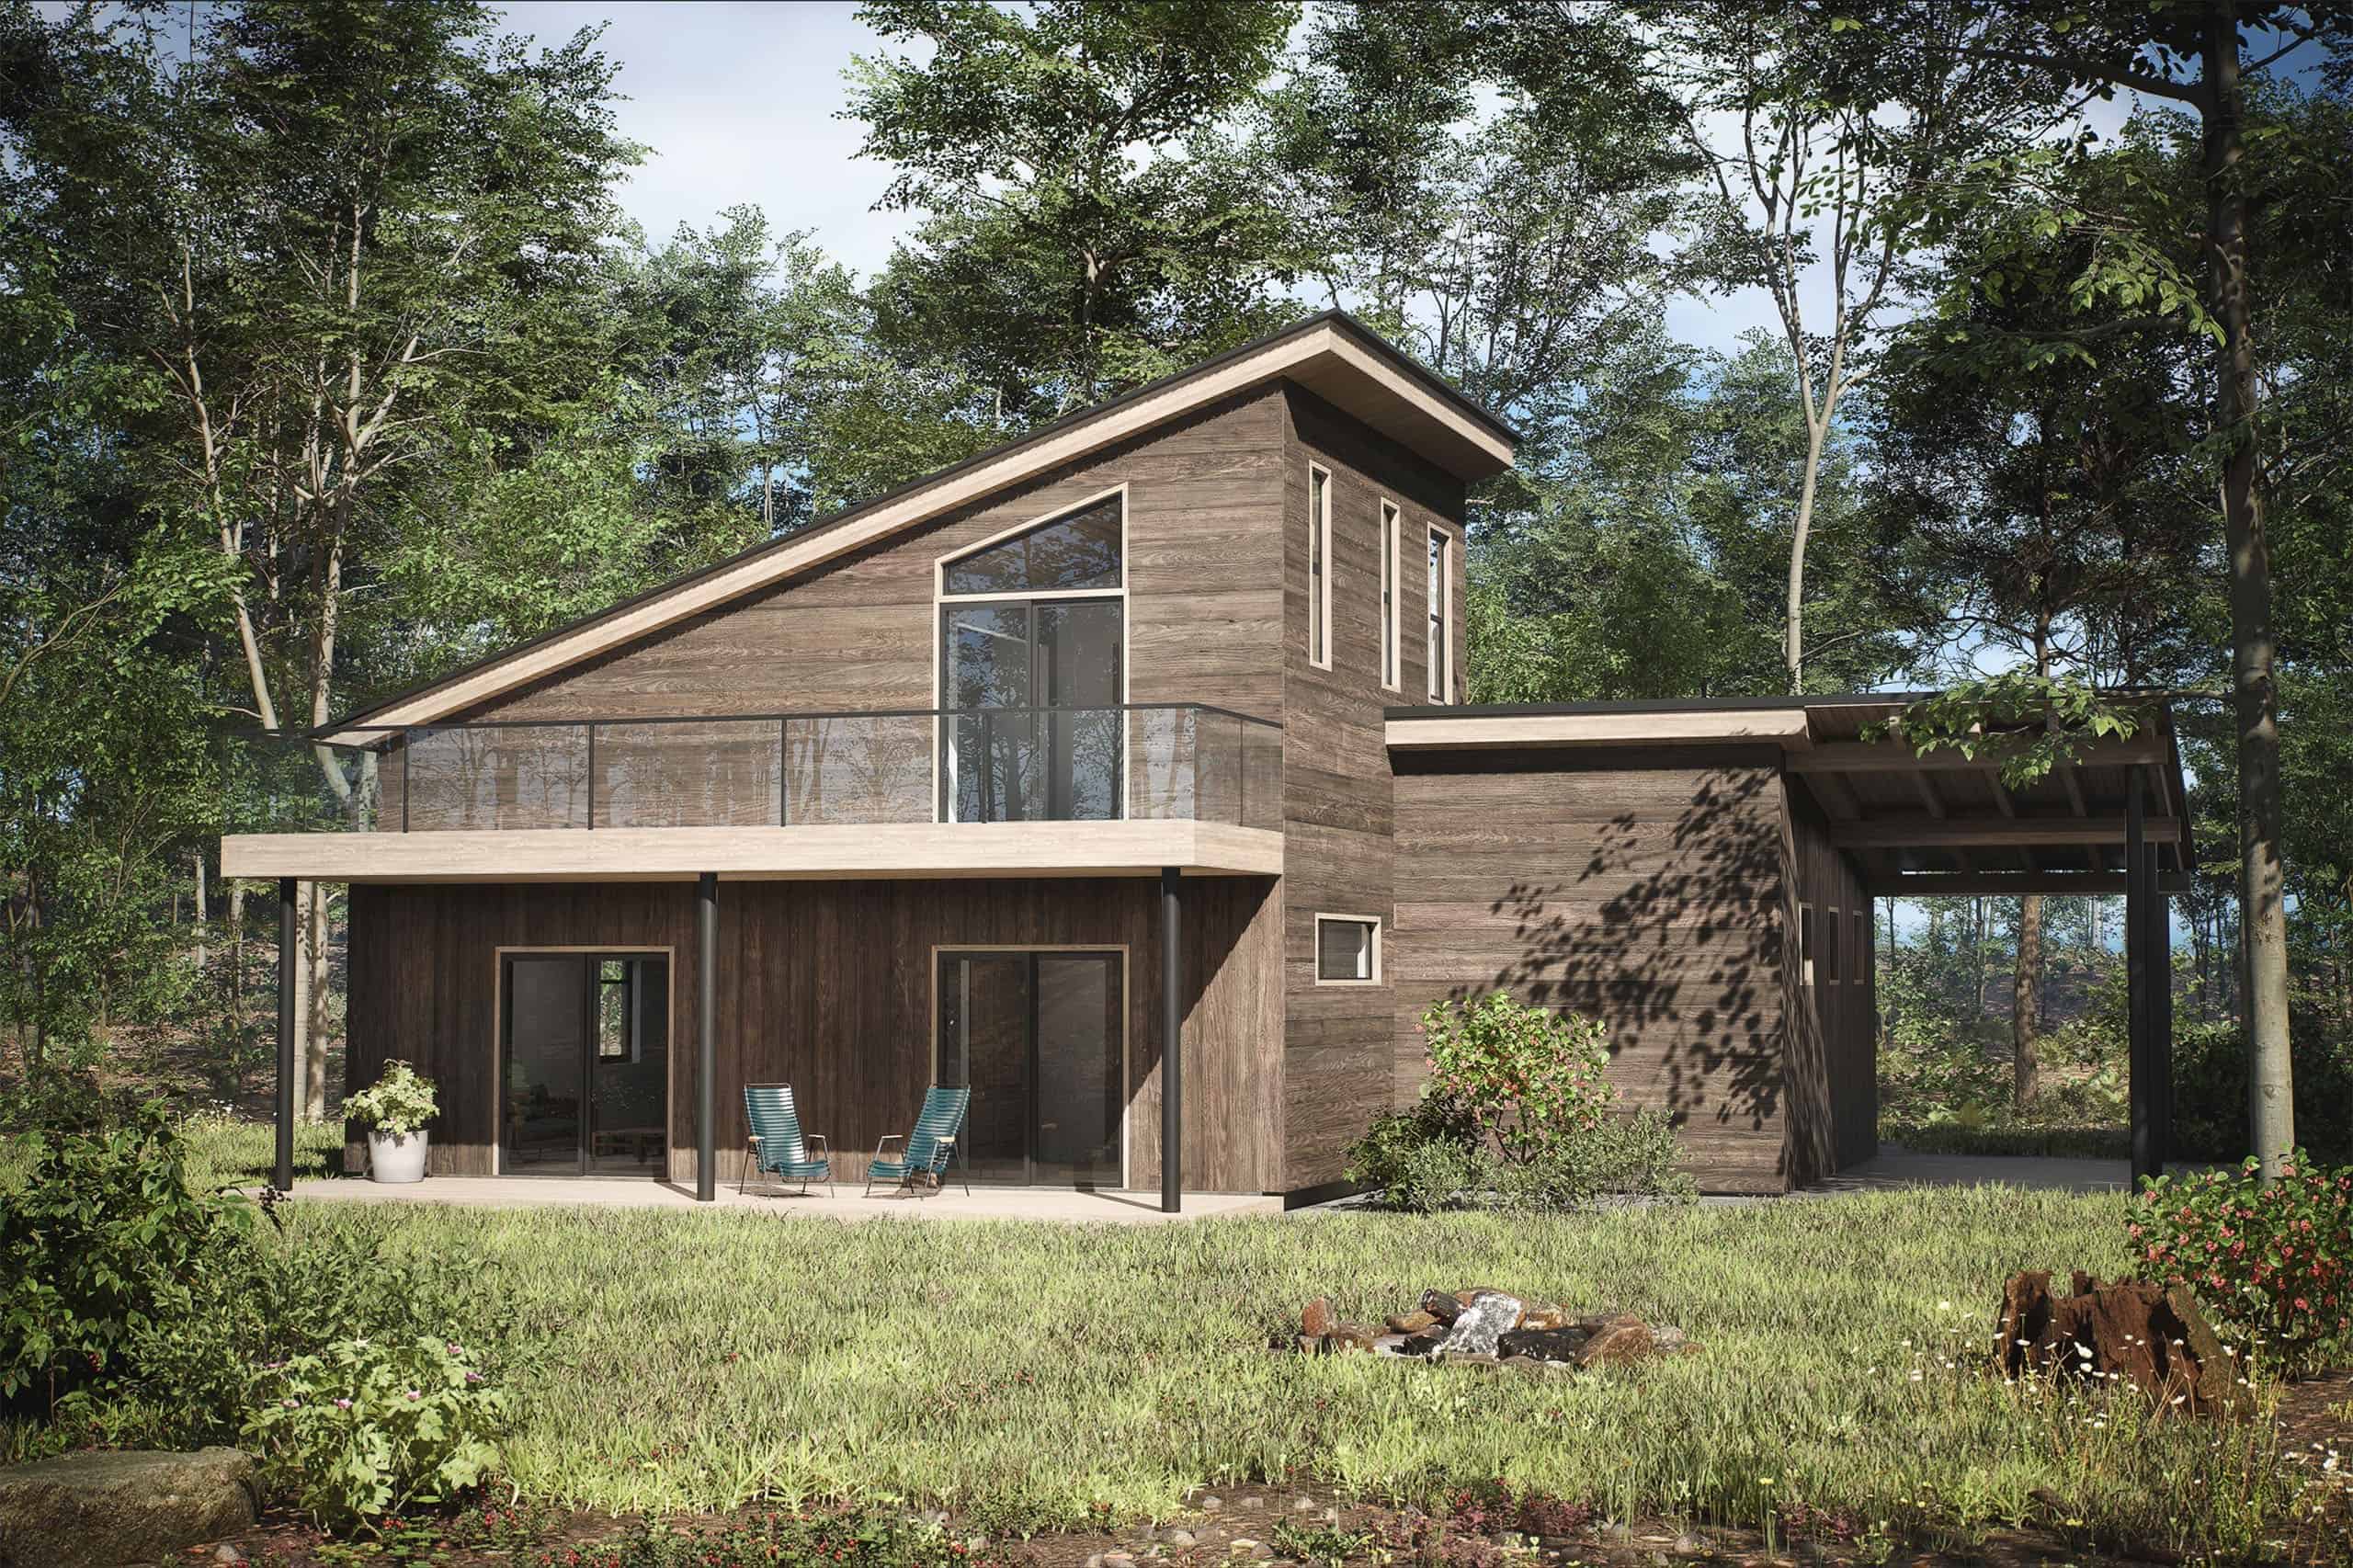
The Truoba Mini 623 is a breathtaking example of how modern design can maximize small-footprint living. At 1,071 square feet, this two-story cabin (or ADU) offers a level of vertical volume and private sanctuary that is truly rare in homes of this size. Images courtesy of Truoba.
Truoba 321 0

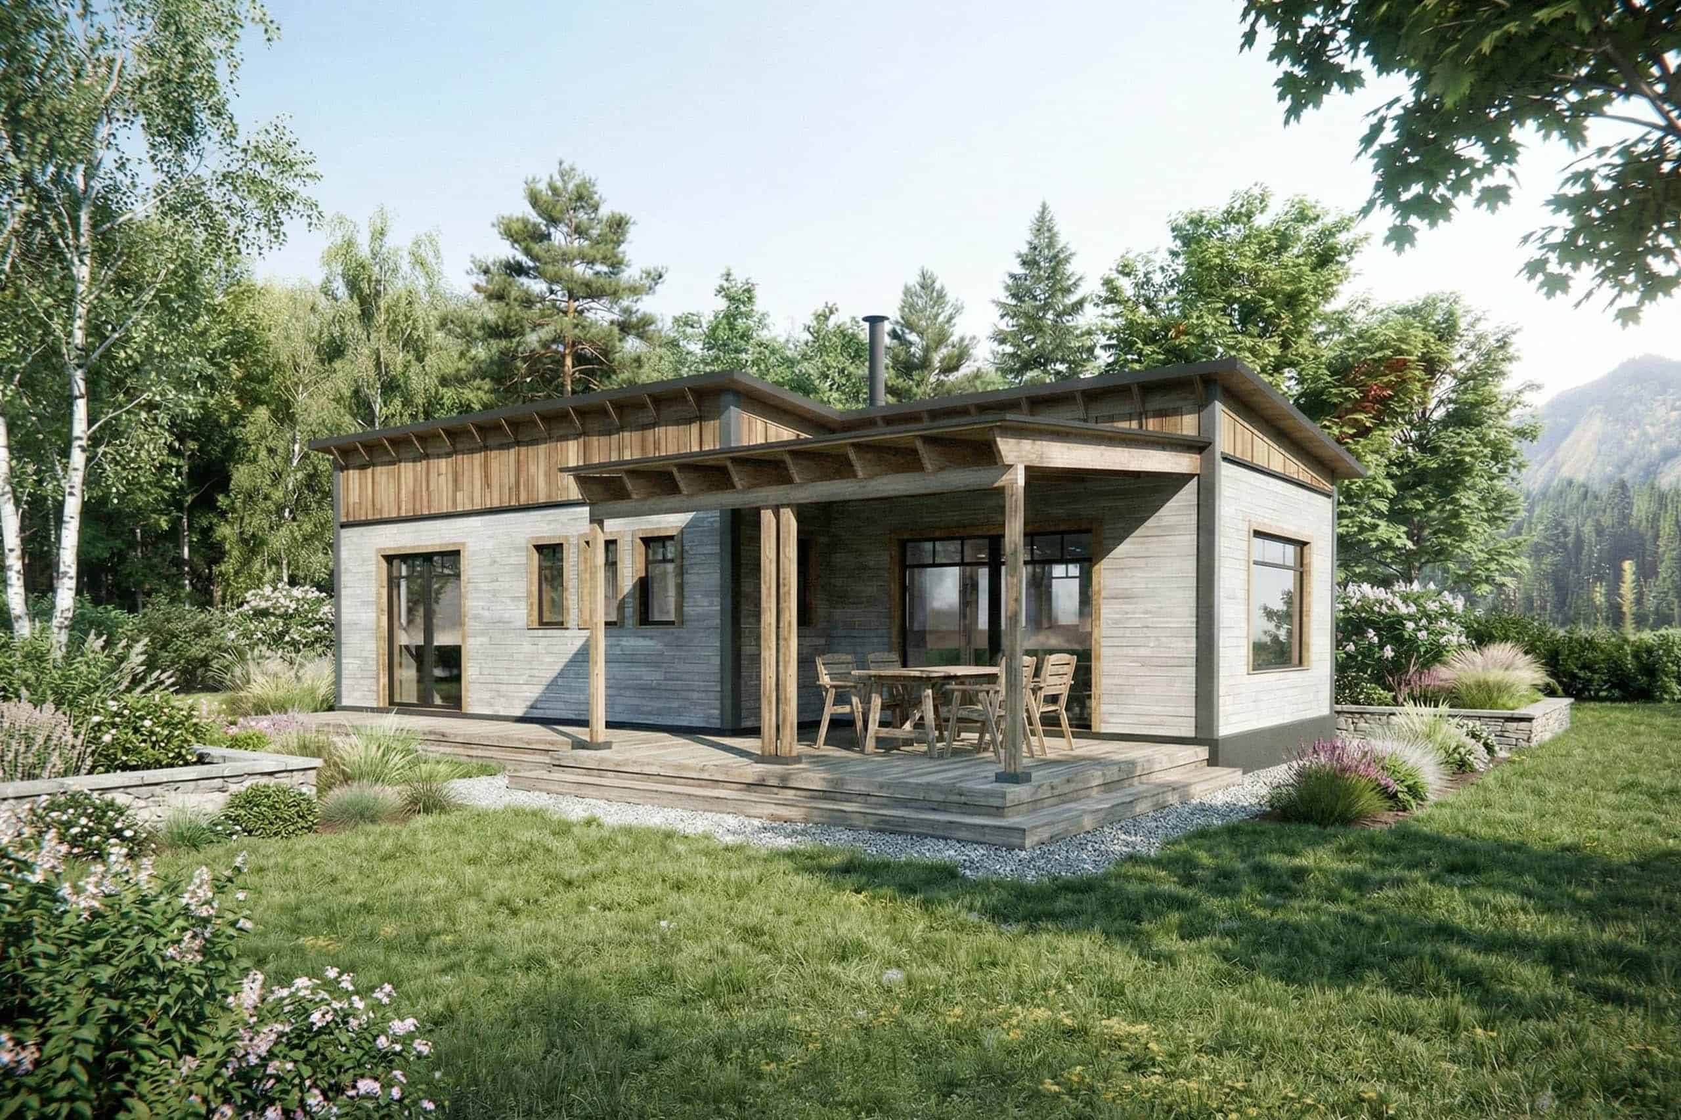
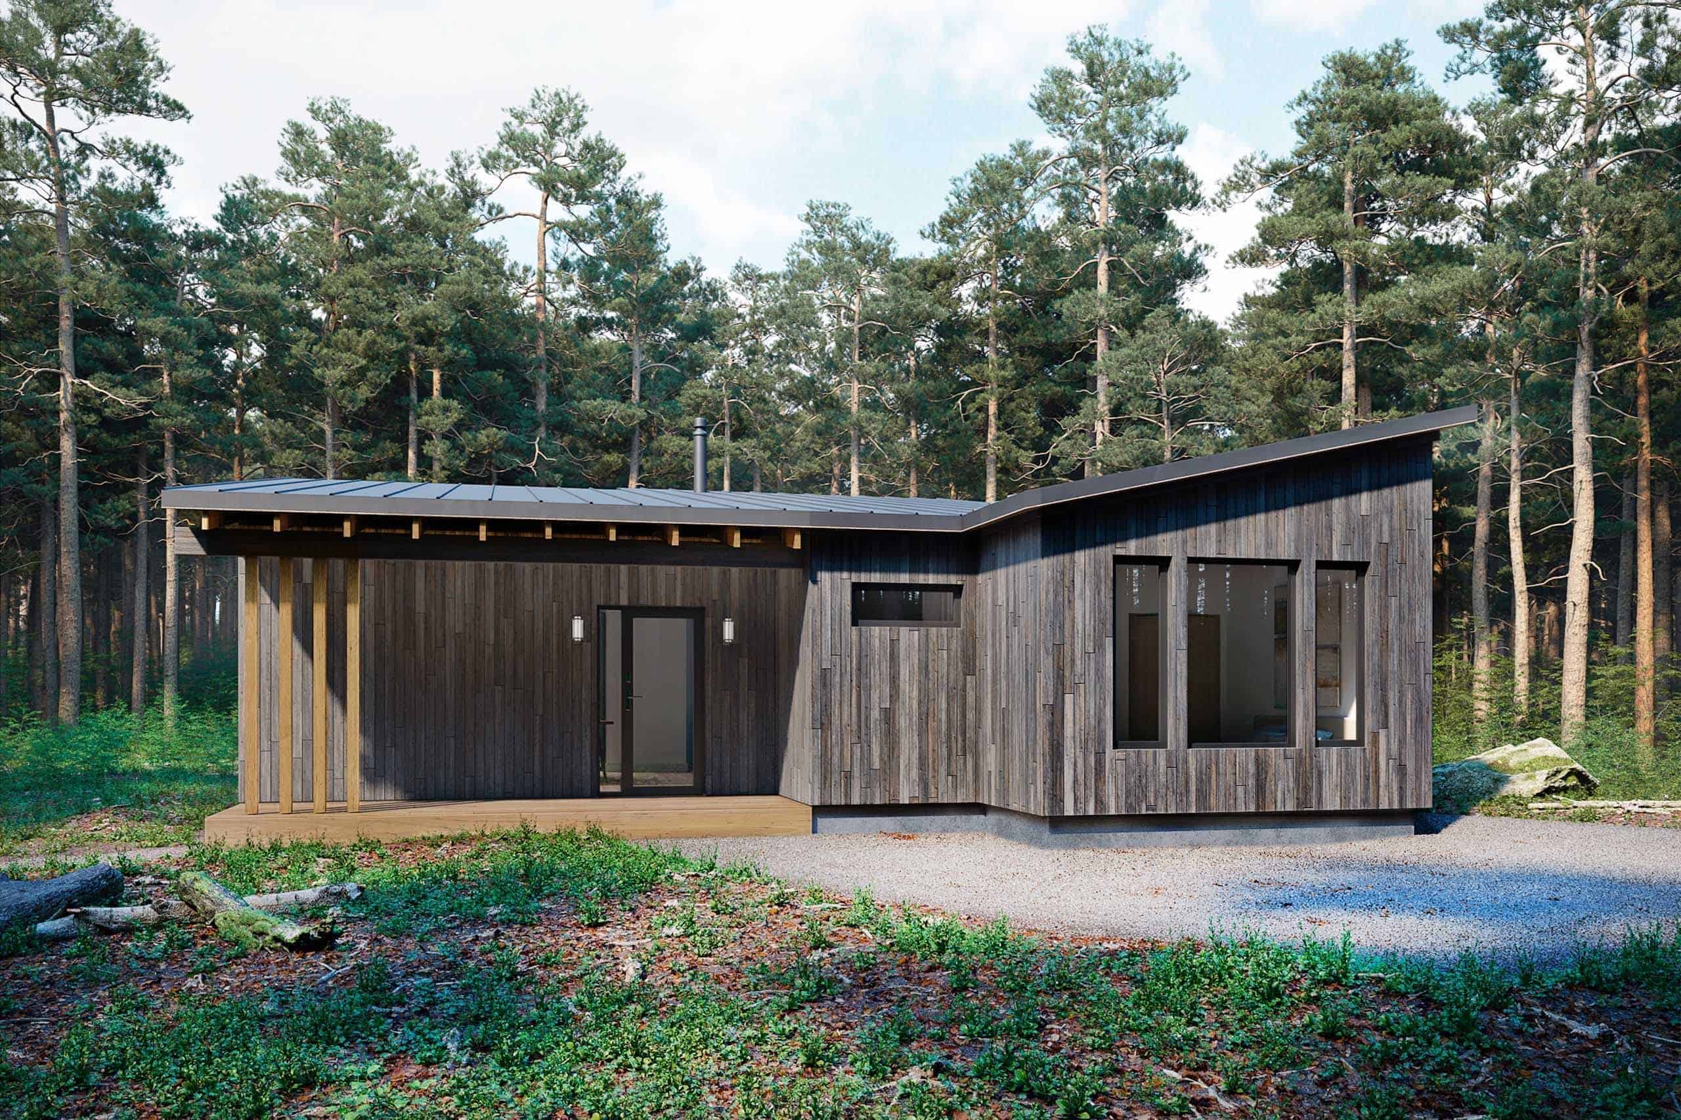
Modern 1,410 Sq. Ft. Truoba 321 Three-Bedroom House Plans

The Truoba 321 is the ultimate modern escape. At 1,410 square feet, this three-bedroom home manages to deliver a ‘big house’ experience within a smart, efficient footprint that is designed to be one with its surroundings. Images courtesy of Truoba.

Truoba Mini 1021 0

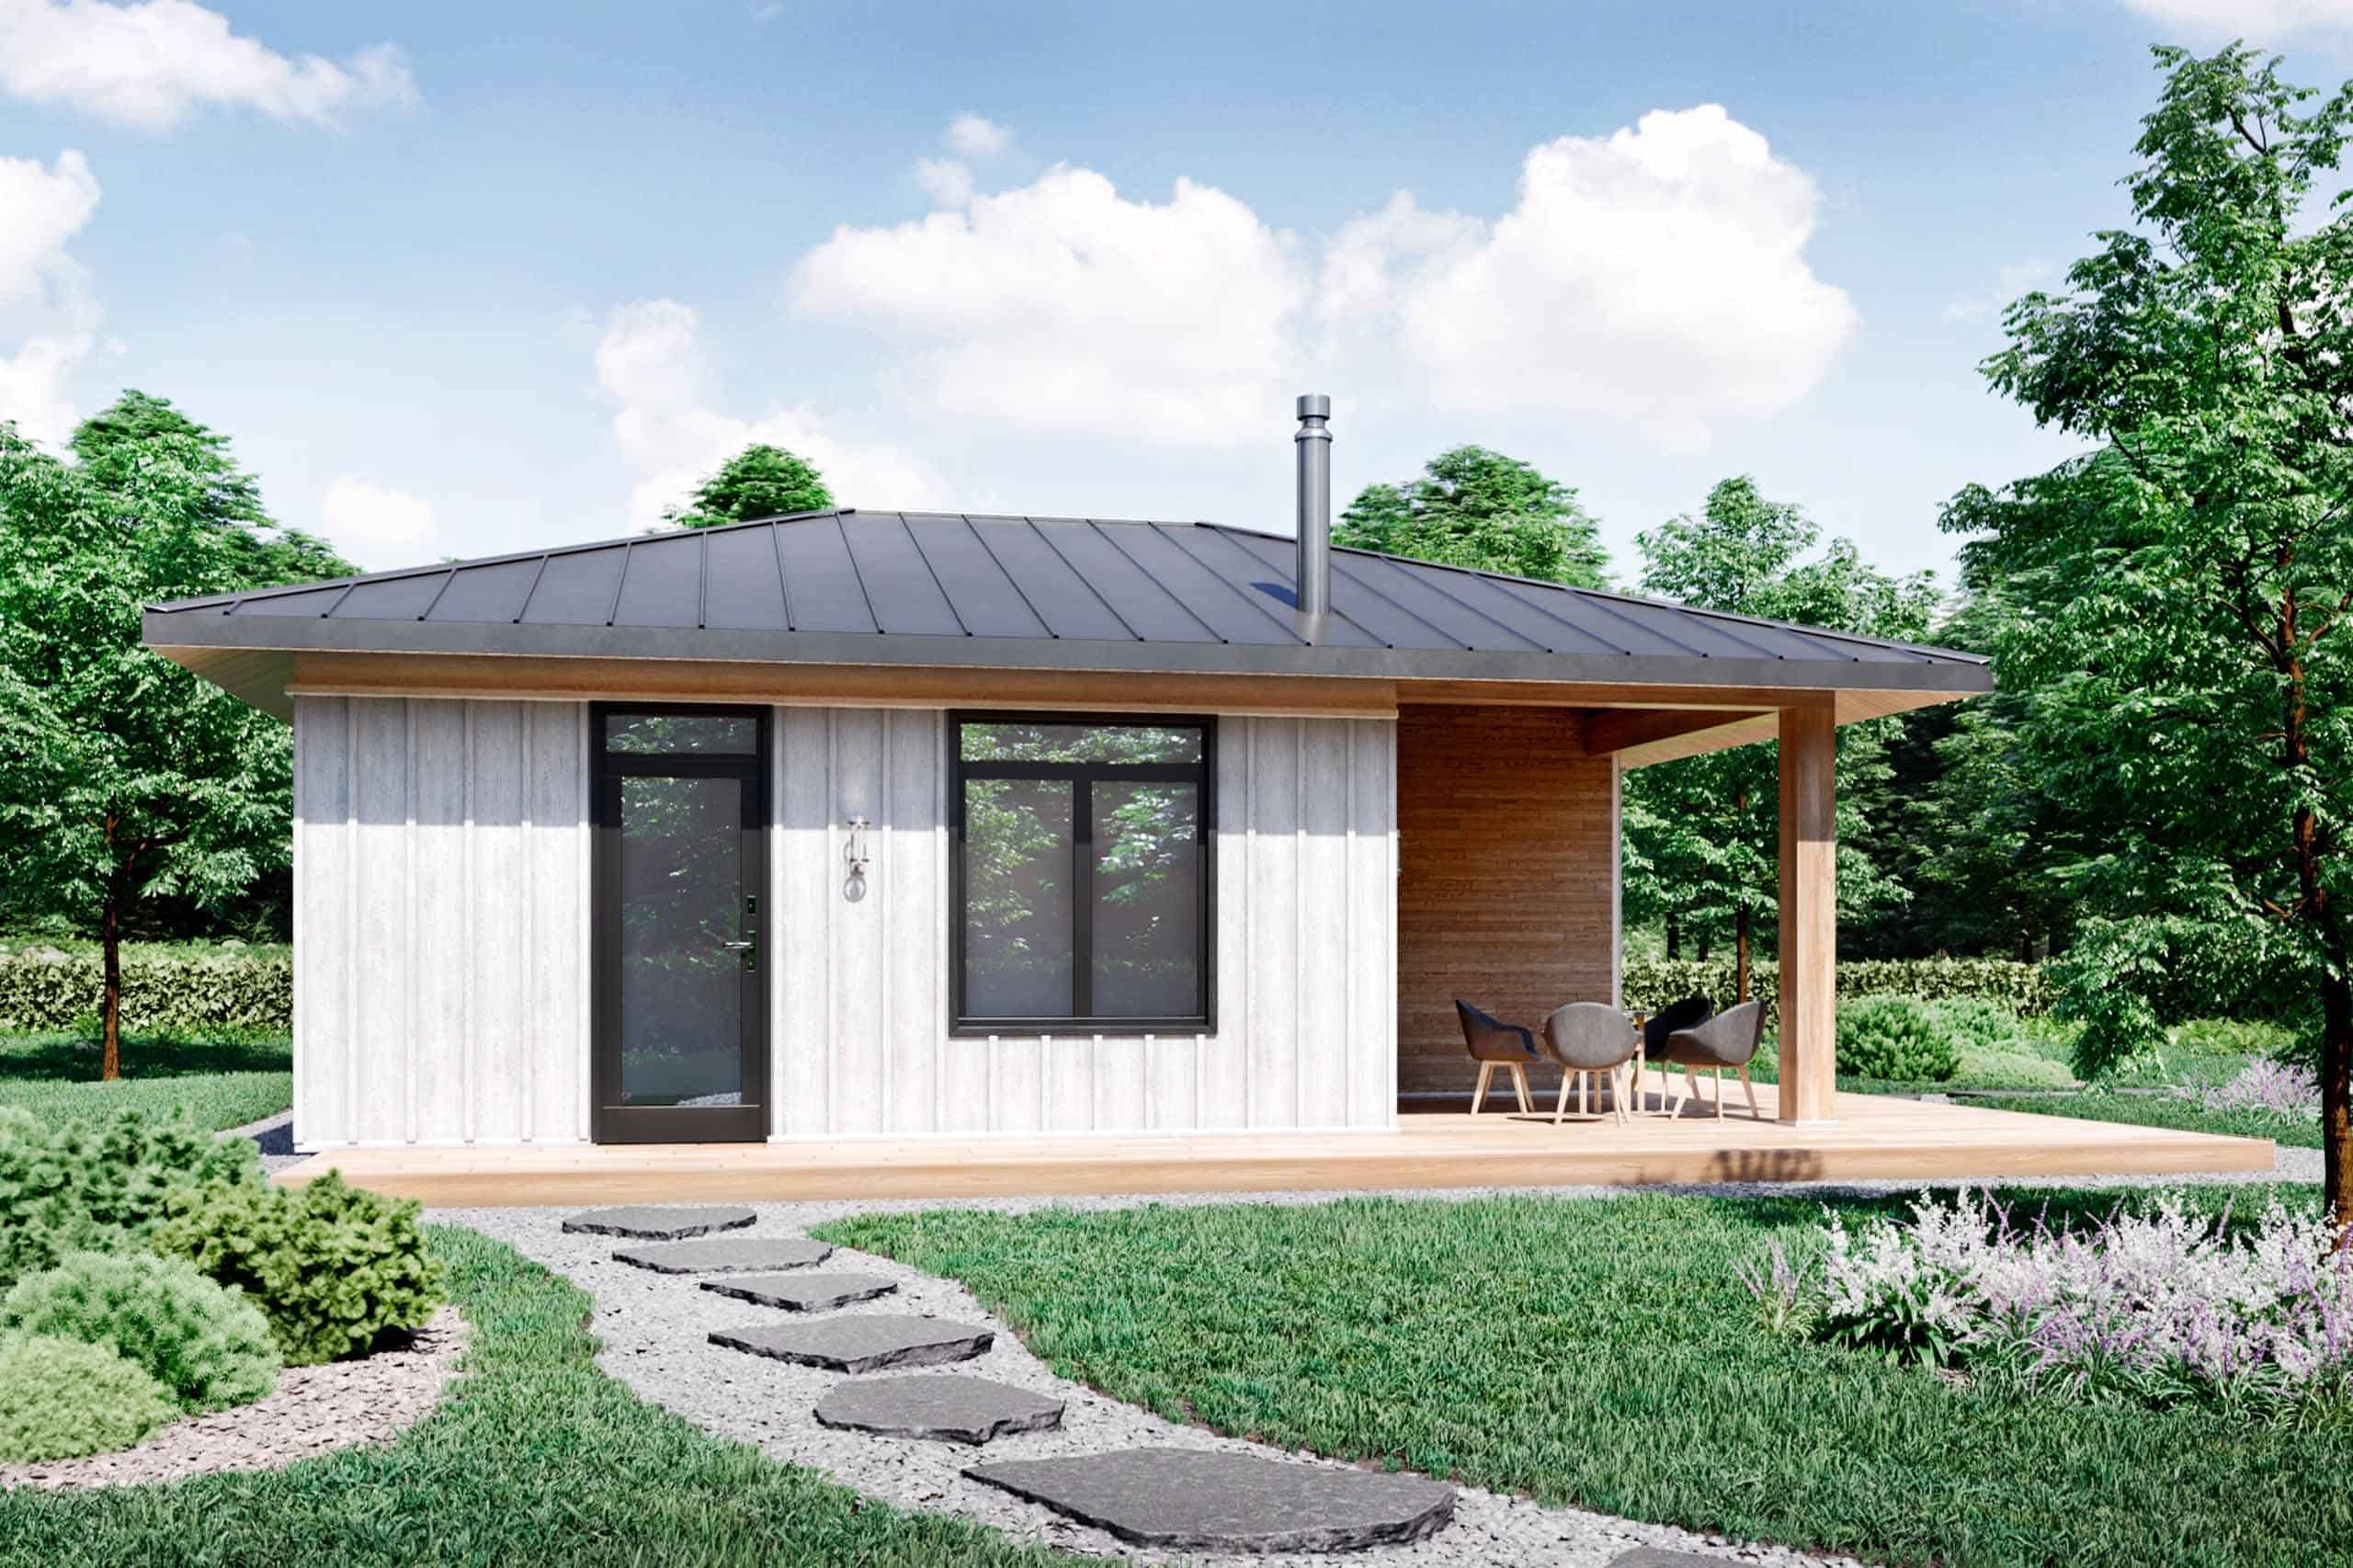
Modern 972 Sq. Ft. Mini 1021 Two-Bedroom House Plans

The Truoba Mini 1021 is a masterclass in modern, ‘small-but-mighty’ efficiency. At just under 1,000 square feet, this two-bedroom home delivers a level of architectural volume and sophisticated style usually reserved for much larger custom estates. Images courtesy of Truoba.

Tall Couple’s Reconfigurable Tiny Home – faircompanies

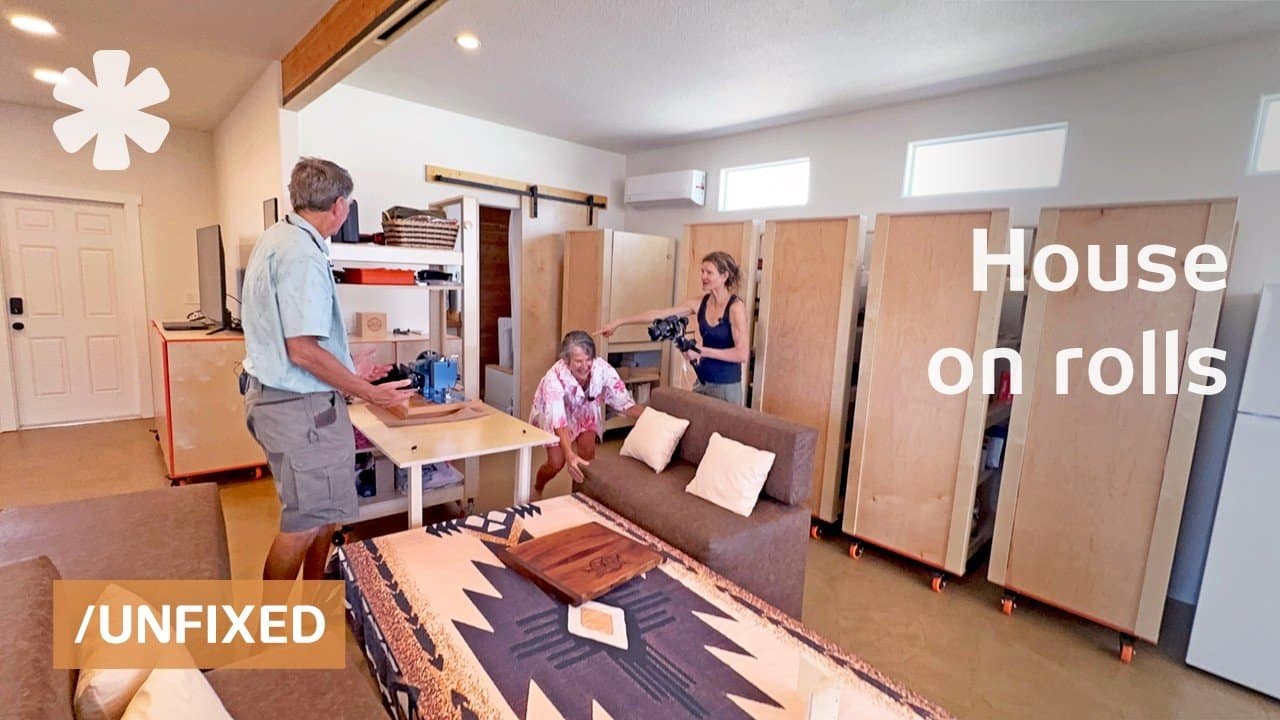
Tall Couple’s 600-Sq.-Ft. Reconfigurable Tiny Home

Scott and Susan Burbank, self-described “boat people” from the Pacific Northwest, spent four years traveling the country in Clyde, their converted semi-truck RV, before the Arizona desert won them over. Instead of buying a conventional house in Tucson, they purchased a budget-friendly park model shell in an RV park and rebuilt it into what they…

Truoba Mini 217 0

Modern 858 Sq. Ft. Mini 217 Two-Bedroom Cabin Plans

The Truoba Mini 217 is what we like to call the ‘Goldilocks’ of small-footprint living. At 858 square feet, this two-bedroom modern cabin offers the perfect balance—compact enough for efficient maintenance, yet spacious enough to feel like a high-end custom home. Images courtesy of Truoba.

Truoba Mini 221 0

Modern 650 Sq. Ft. Mini 221 Two-Bedroom House Plans

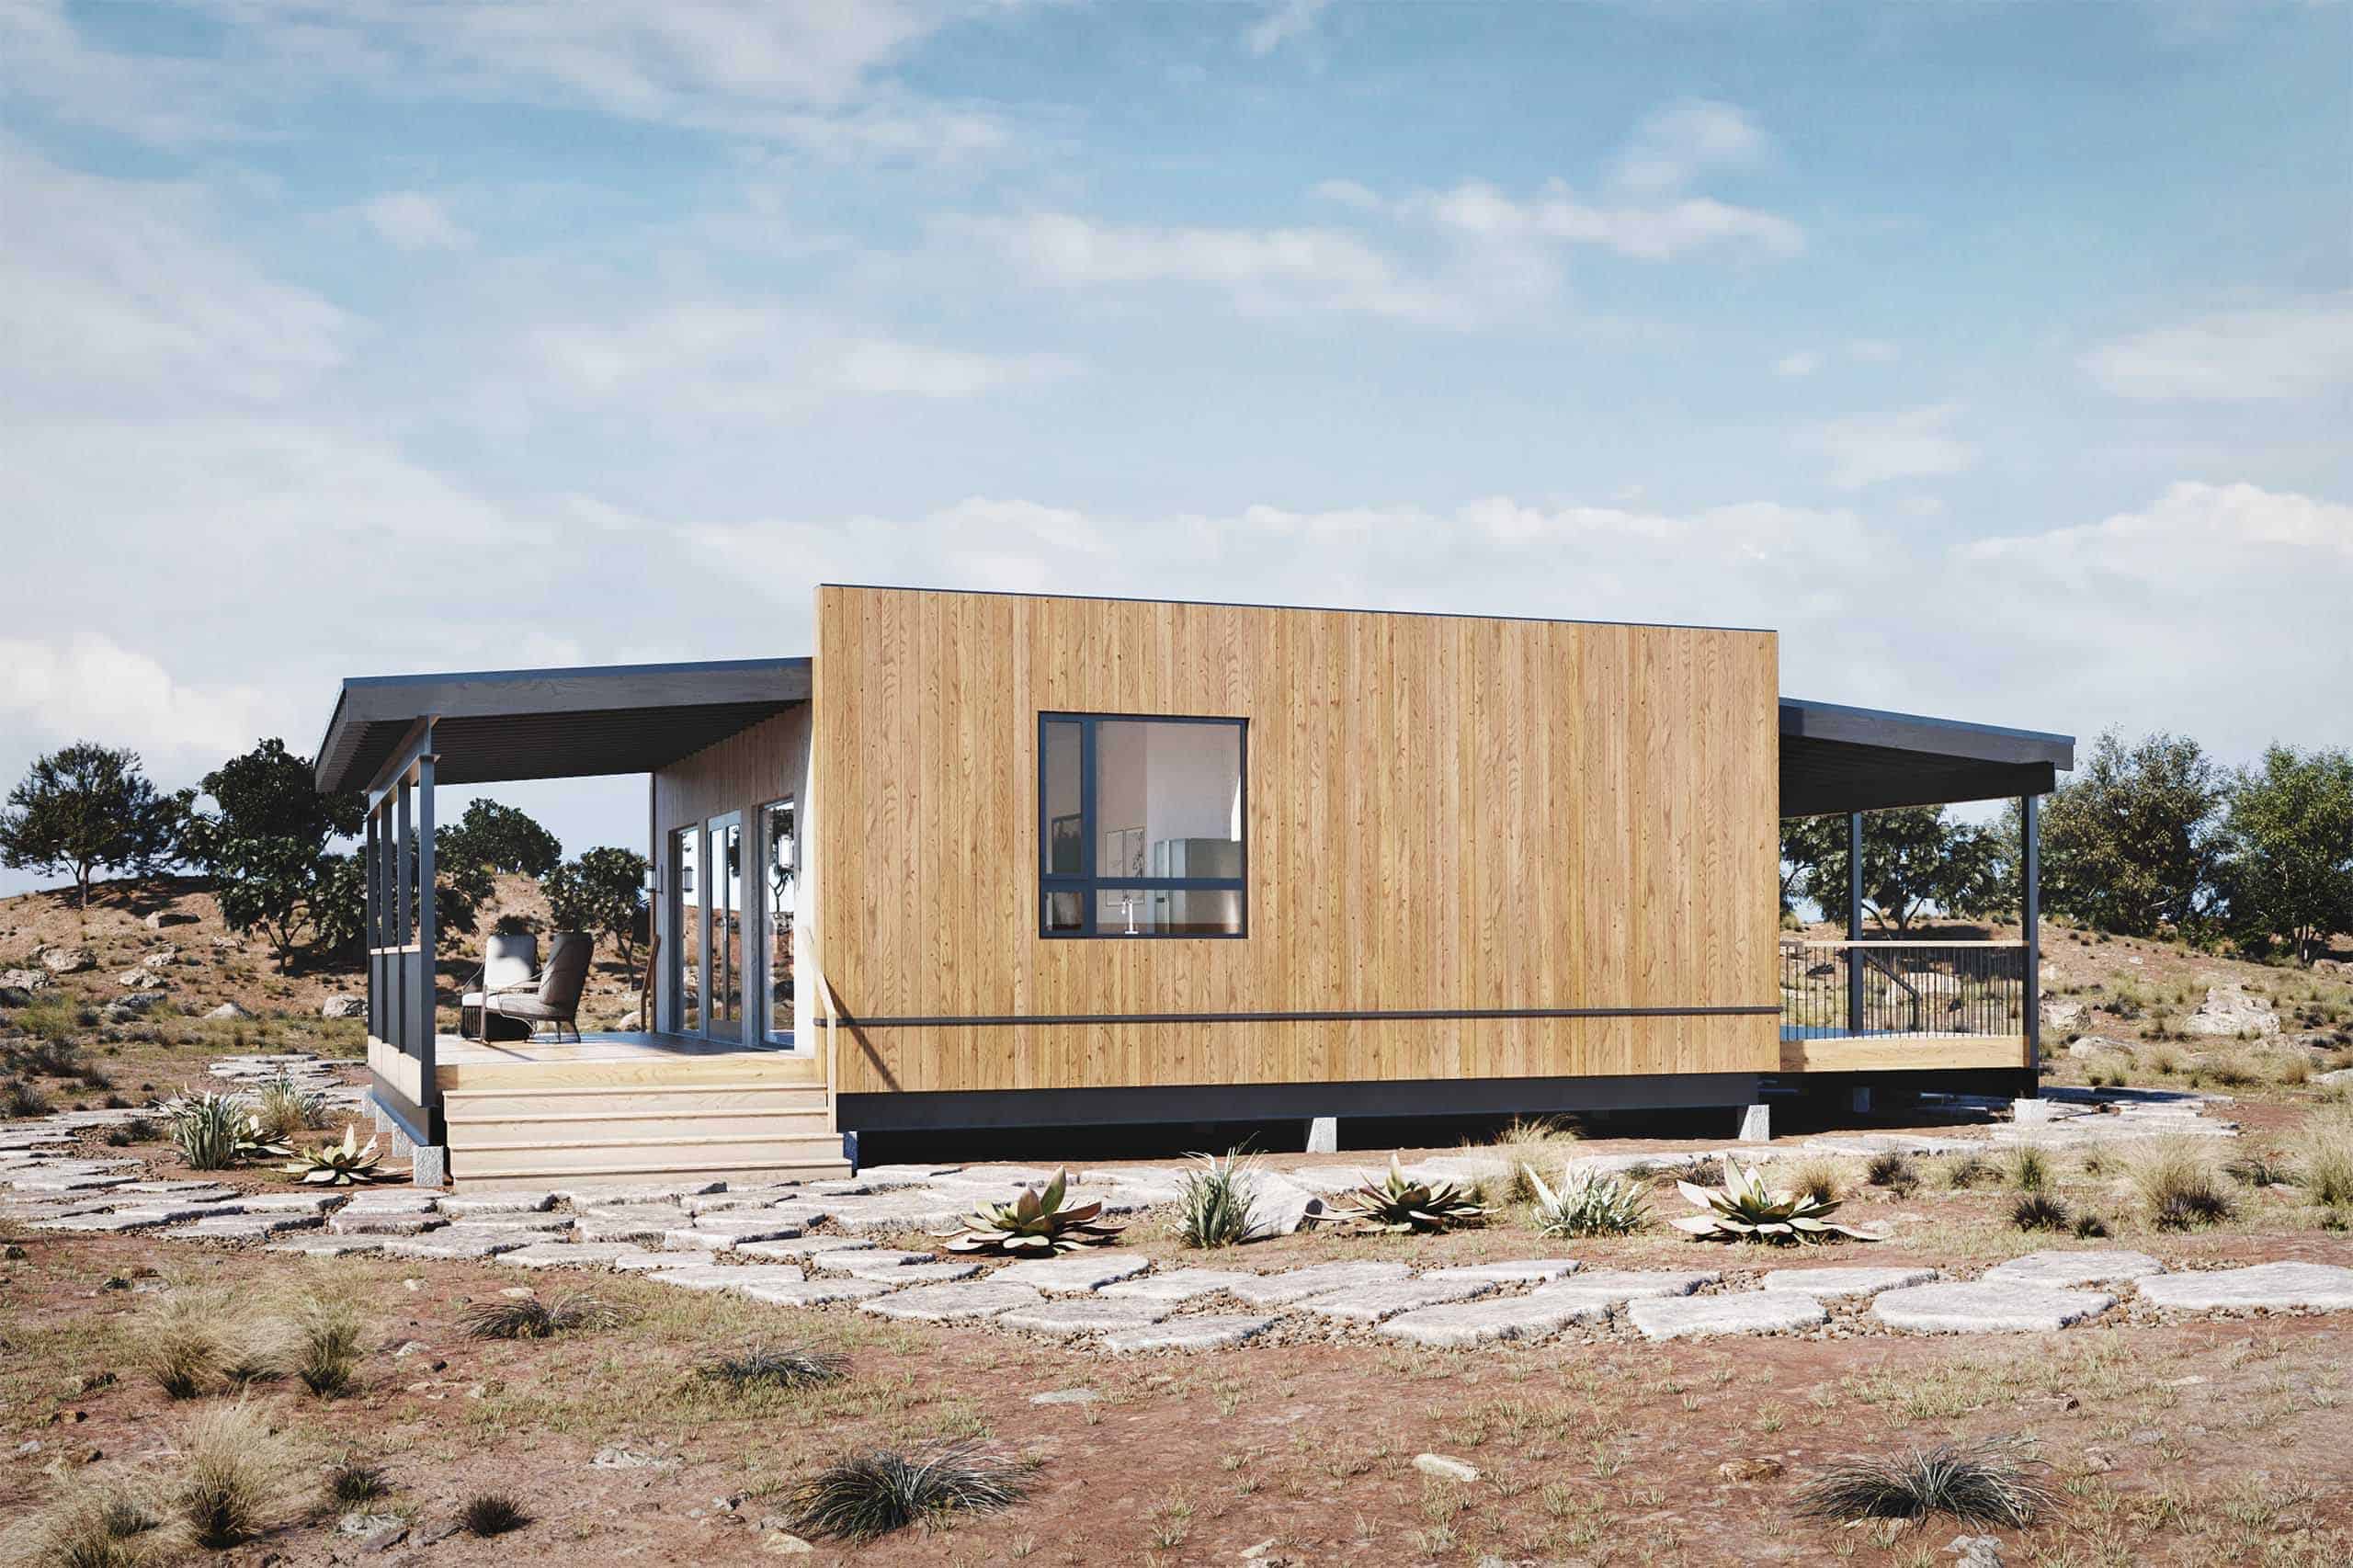
The Truoba Mini 221 is a masterclass in modern, efficient design. At 650 square feet, this two-bedroom cottage plan packs a surprising amount of utility and style into a compact footprint, making it the ultimate Accessory Dwelling Unit (ADU) or minimalist primary home. Images courtesy of Truoba.

Truoba Mini 222 0

Modern 1,200 Sq. Ft. Mini 222 Scandinavian House Plans

The Truoba Mini 222 is a masterclass in modern Scandinavian design. At 1,200 square feet, this two-bedroom home offers a ‘big house’ feel in a smart, efficient footprint, making it an ideal choice for a primary residence or a high-end vacation retreat. Images courtesy of Truoba.

Truoba Mini 822 0

Modern 800 Sq. Ft. Mini 822 House Plans with 17-Foot Ceilings

The Truoba Mini 822 is a masterclass in modern architectural volume. At 800 square feet, this two-bedroom modern cabin (or ADU) manages to feel like a high-end custom estate thanks to its soaring ceilings and seamless indoor-outdoor integration. Images courtesy of Truoba.

Truoba Mini 922 0

Modern 784 Sq. Ft. Mini 922 Two-Bedroom Cabin Plans by Truoba

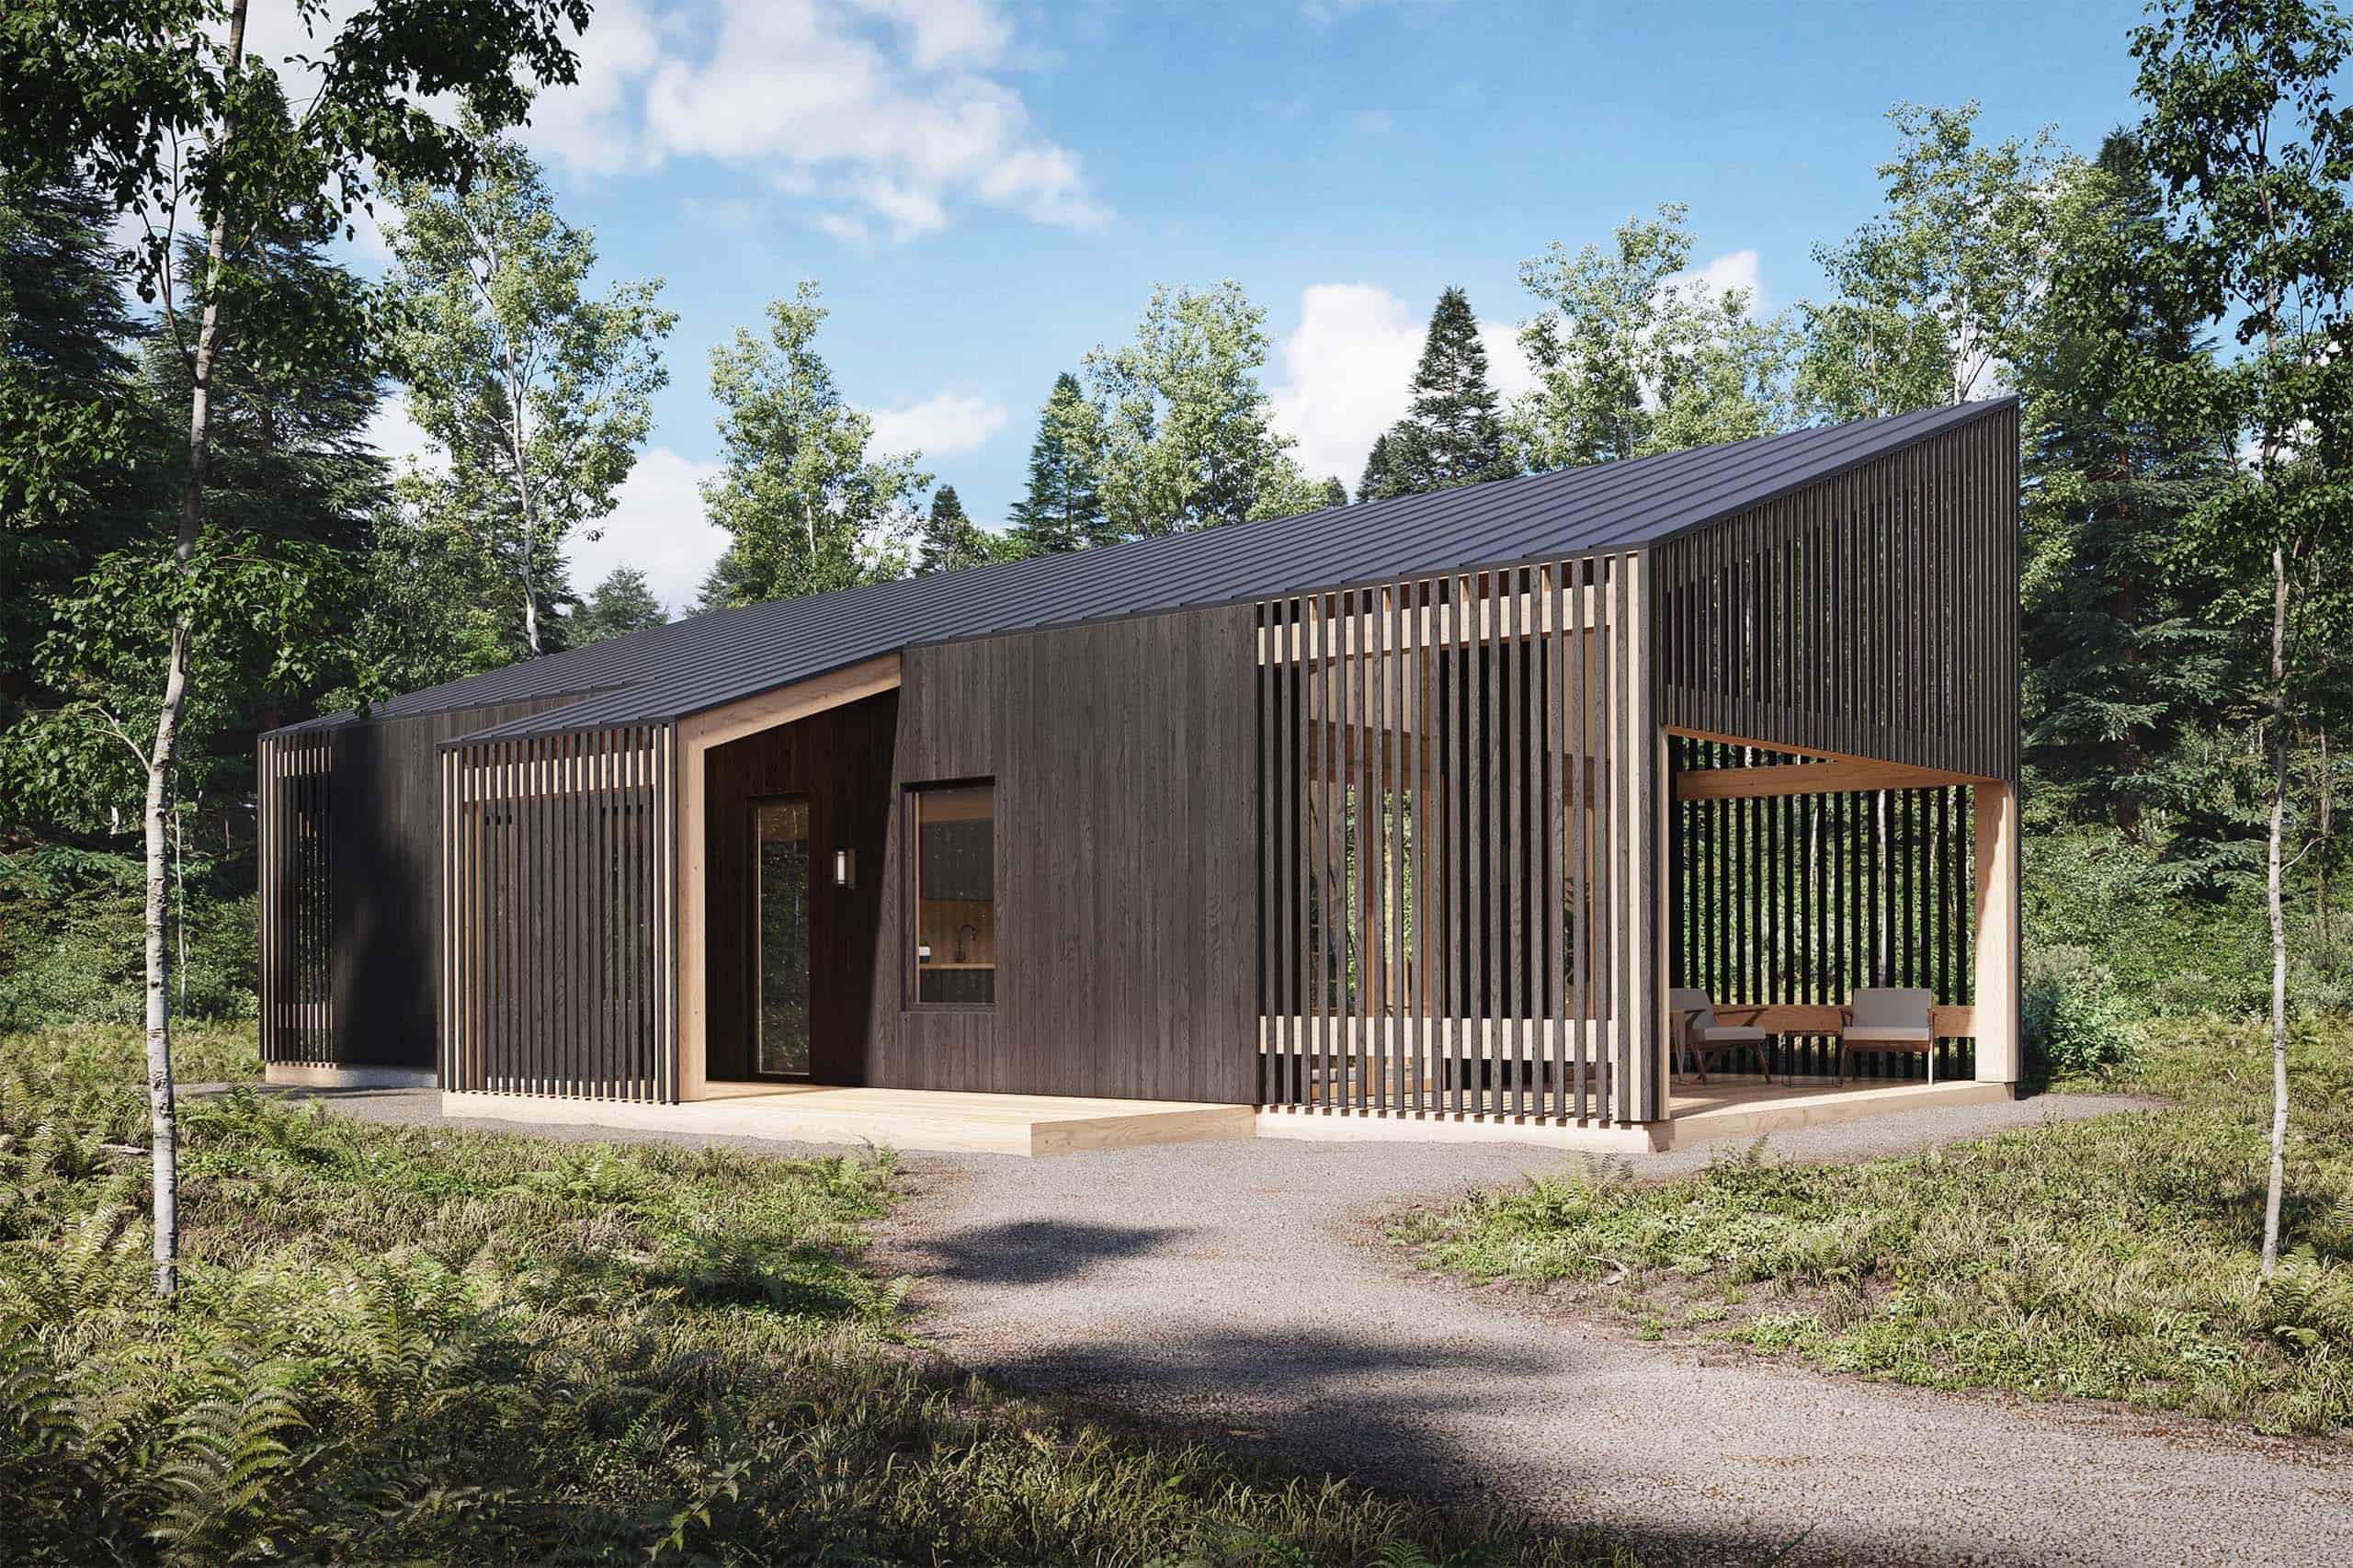
The Truoba Mini 922 is a stunning 784-square-foot modern cabin designed for those who crave a deep connection with nature. Whether used as a primary home, a luxury guest house, or a remote vacation retreat, this two-bedroom plan offers a perfect blend of efficiency and architectural volume. Images courtesy of Truoba.

Truoba Mini 120 0

Modern 532 Sq. Ft. Mini 120 House Plans by Truoba

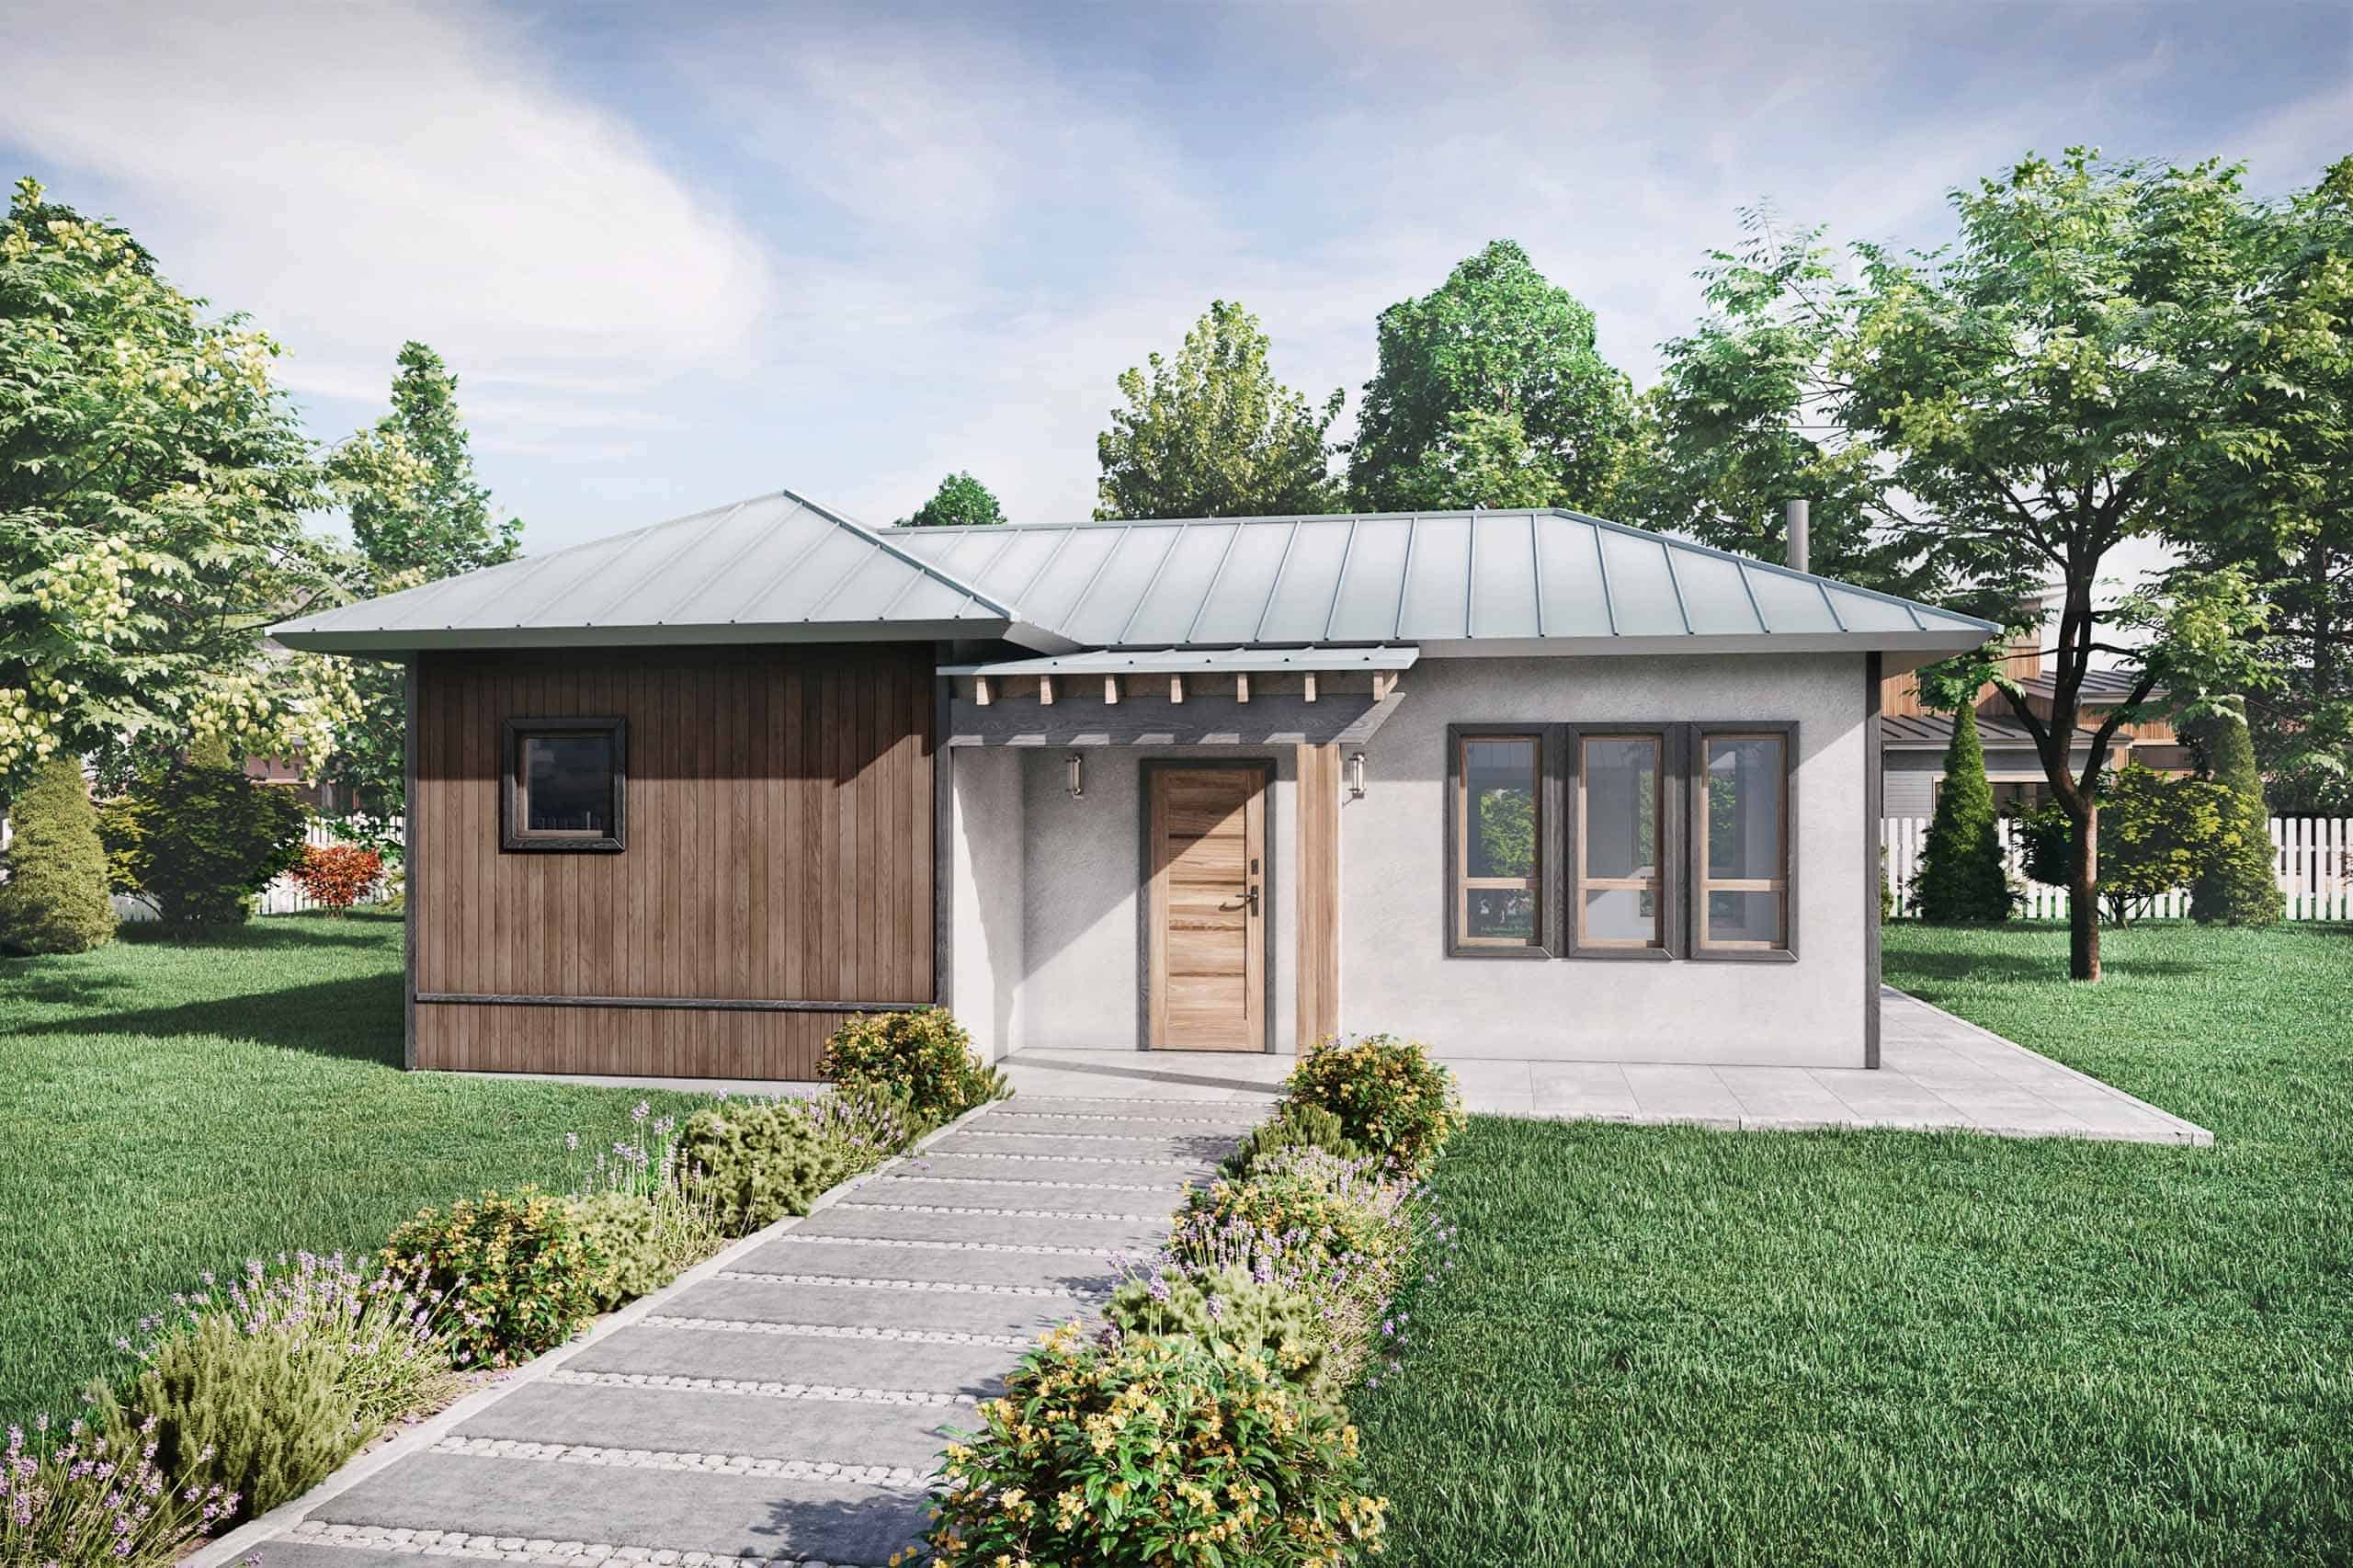
The Truoba Mini 120 is a masterclass in functional, small-footprint design. At 532 square feet, this one-bedroom modern cottage is the perfect solution for anyone seeking a stylish primary home, a high-end Accessory Dwelling Unit (ADU), or a secluded guest retreat. Images courtesy of Truoba.

Save to list