≡ Menu

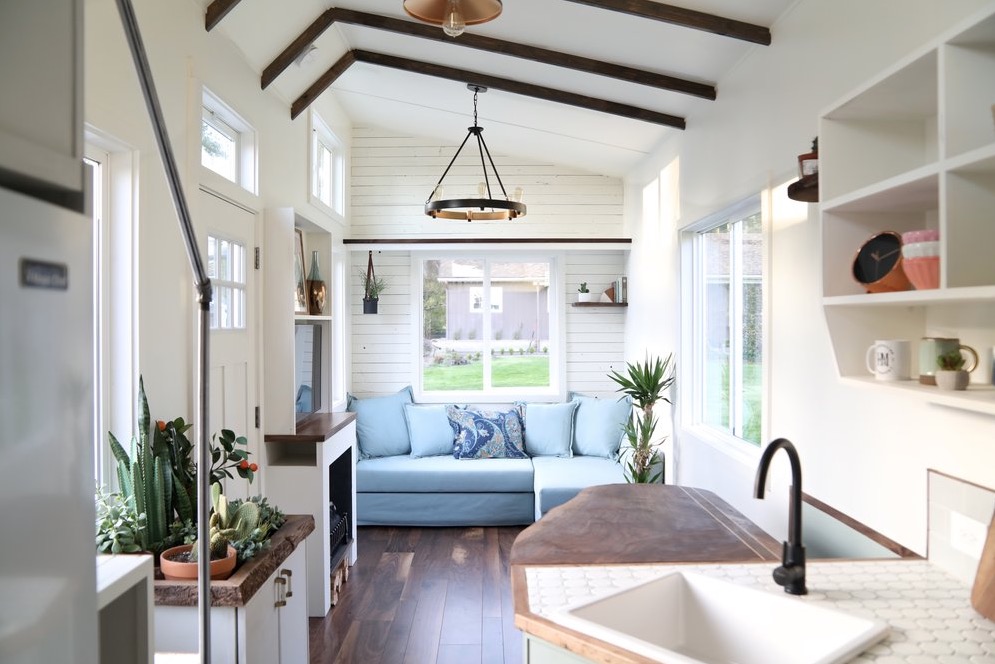
This is an ESCAPE Tiny House Vacation in Atlanta, Georgia. It’s the NEW Vista Boho Tiny House which is also now available in XL.

Beautiful Tiny House located in a quiet and peaceful setting… a lovely neighborhood with easy access to everything Atlanta. Nearest MARTA Station is only 2 miles away, which if you’re heading to the Super Bowl, takes you directly to Mercedes Benz Stadium, as well as downtown Atlanta and other MARTA connections.

Don’t miss other awesome tiny homes like this – join our FREE Tiny House Newsletter for more!

ESCAPE Vista Boho Tiny House Vacation in Atlanta

Super Bowl Tiny House in Atlanta - By ESCAPE

Photos via Airbnb

[continue reading…]

{ 4 comments }

This is the Laurier Tiny House on Wheels by Minimaliste. It’s a 365-square-feet tiny home that’s 10-feet wide and 32-feet long. As you may already know, Minimaliste designs and builds modern and very comfortable tiny houses thanks to the extra width they’re willing to build.

Normally, a tiny house like this is best if you’re staying put in one place for a long period of time. In other words, if you don’t plan on moving around very often. This is a great tiny house to park somewhere on your own land or maybe in a park model community and just leave it there and enjoy it for a while. And of course, if you ever have to move, you definitely can! A tiny house like this has pretty much all of the amenities you get in a residential-quality home including some extra space. High-quality materials, craftsmanship, and extra space do come at a cost, though, and this unit starts at $128,000 CAD which is approximately $96,605 USD. It’s a lot of money for sure, but after looking at it, I think it’s hard to say it wouldn’t be worth every penny, what do you think?

Don’t miss other super-incredible tiny homes – join our FREE Tiny House Newsletter!

365-Square-Feet, 10-Feet Wide Laurier Tiny House by Minimaliste

Laurier 10ft Wide Tiny House by Minimaliste

Images © Minimaliste

[continue reading…]

{ 12 comments }

This is the Catalina Micro Studio Tiny House on Wheels by California Tiny House. It’s designed to have a minimal footprint with many of the comforts of a larger tiny home and it’s priced just under $40,000.

It’s designed to function as a backyard suite with all of its own amenities, so it’s perfect for a cottage/guest house and has a multitude of other possibilities like a backyard dorm room, tiny hotel suite, disaster relief housing, additional living space for family, etc.

The loft is set at mid-height so you can have more headroom in the loft. The area underneath the loft is a deep closet and storage area where the electrical panel and water heater are housed.

To explore more amazing tiny homes like this, join our Tiny House Newsletter. It’s free and you’ll be glad you did! We even give you free downloadable tiny house plans just for joining!

18-Foot Catalina Micro Studio THOW For Sale – $39,895 – Built by California Tiny House

18-Foot Catalina Micro Studio THOW For Sale - $39,895 - Built by California Tiny House

Images © California Tiny House

[continue reading…]

{ 2 comments }

This is a 10-foot wide by 26-foot long California Tiny House with an amazing bathroom. It’s the first time I remember seeing a bathtub and a shower in a tiny house bathroom. Not a necessary feature, but it is really nice!

This tiny house also features a staircase to the main sleeping loft, a dedicated living area with another loft overhead, a full kitchen, and of course the wonderful bathroom. Please enjoy the tour below and leave us with your thoughts about it in the comments.

Don’t miss other amazing tiny homes like this – join our FREE Tiny House Newsletter!

10-Foot Wide Tiny House with an Amazing Bathroom – It Has a Bathtub AND Shower!

10-Foot Wide Tiny House with Amazing Bathroom by California Tiny House

Images © California Tiny House

[continue reading…]

{ 35 comments }

This the Beach Bohemian tiny house on wheels by Tiny Heirloom and it has a first-floor bedroom with bunk beds! It also features a rear-entry way which happens to be slightly covered thanks to the cantilevered loft area directly over the entrance. I really like the yellow french doors too, inside, they are contrasted with red which is pretty cool.

Stepping inside, you run right into the living area and the kitchen. You’ll also find bunk beds on the main level, a full bathroom with a composting toilet, and a very livable tiny home on wheels overall, don’t you think? Bravo, Tiny Heirloom! ??

Don’t miss other amazing tiny homes like this – join our FREE Tiny House Newsletter for more!

Beach Bohemian THOW by Tiny Heirloom… It Has A Real Bedroom With Bunk Beds!

Beach Bohemian THOW from Tiny Heirloom

Images © Tiny Heirloom

[continue reading…]

{ 16 comments }

This is the Kingfisher Tiny House on Wheels by Blue Sky Tiny Homes out of Evansville, Indiana. This model features a classic gable roof and a wonderful covered entry.

Inside, you have exposed beams and 220-square-feet of space on the main level plus an additional 50-square-feet in the lofts. This unit is 28-ft long and starts at $62,000. What do you think?

Don’t miss other incredible tiny homes like this – join our FREE Tiny House Newsletter for more!

220-Square-Foot Kingfisher Tiny House by Blue Sky Tiny Homes

Kingfisher Tiny House by Blue Sky Tiny Homes 002

Images: Blue Sky Tiny Homes
[continue reading…]

{ 1 comment }

This is the Sparrow Tiny House by Blue Sky Tiny Homes. It’s a contemporary tiny house on wheels which starts at $45,000. It offers 160-square-feet on the main level plus 60-square-feet in the loft. If you don’t like lofts, don’t worry because I think you could easily use the living area to sleep on the main floor in this design.

Inside, you have space for a queen bed in the loft, a daybed or sleeper sofa in the living area, a full kitchen, dining nook, plenty of cabinets for storage, and a relatively large bathroom with enough space for a washer/dryer. Pretty good for 160-square-feet, right? It also features a large window in the living area that really brings the outside in, so to speak.

Don’t miss other incredible tiny homes like this – join our FREE Tiny House Newsletter for more!

160-Square-Foot Sparrow Tiny House by Blue Sky Tiny Homes: Daybed, Kitchen, Dining Nook, Cabinets, and a Large Bathroom

Sparrow Tiny House by Blue Sky Tiny Homes

Images © Blue Sky Tiny Homes

[continue reading…]

{ 1 comment }

This is a 25-foot Boho XL Tiny House with a private main floor bedroom. This unit has lots of windows, quality hardware, and is easy tow if you want to use it as a travel trailer. The first thing that you’ll probably notice is the two large windows in the front of the house plus the french door so you get plenty of natural sunlight inside.

Speaking of the inside, you’ll find a full kitchen and a long shelf that runs through most of the home which is great for extra storage. There’s also a built-in sofa that lays flat for additional sleeping space and a hiding wall-desk for dining, working, or studying. Plus a full bathroom and a private main floor bedroom with queen bed you can walk around. There’s plenty of storage, too. What do you think of this tiny house layout?

Don’t miss other super cool tiny houses – join our FREE Tiny House Newsletter for more!

Boho XL Tiny House with Main Floor Bedroom

Boho XL Tiny House with Main Floor Bedroom

Images © Escape

[continue reading…]

{ 5 comments }

This is the 28-foot Blue Heron tiny house from Blue Sky Tiny Homes. They are based out of Evansville, Indiana and offer a variety of models to choose from.

This Blue Heron tiny house features a shed-style roof and an open floor plan with 10-foot ceilings that help make it feel spacious inside. It also has plenty of built-in storage too. Please take the full tour below and let us know what you think in the comments.

Don’t miss other incredible tiny homes like this – join our FREE Tiny House Newsletter for more!

Luxurious 28-Foot Blue Heron Tiny House by Blue Sky Tiny Homes

Blue Heron Tiny House

Photos via Blue Sky Tiny Homes

[continue reading…]

{ 8 comments }