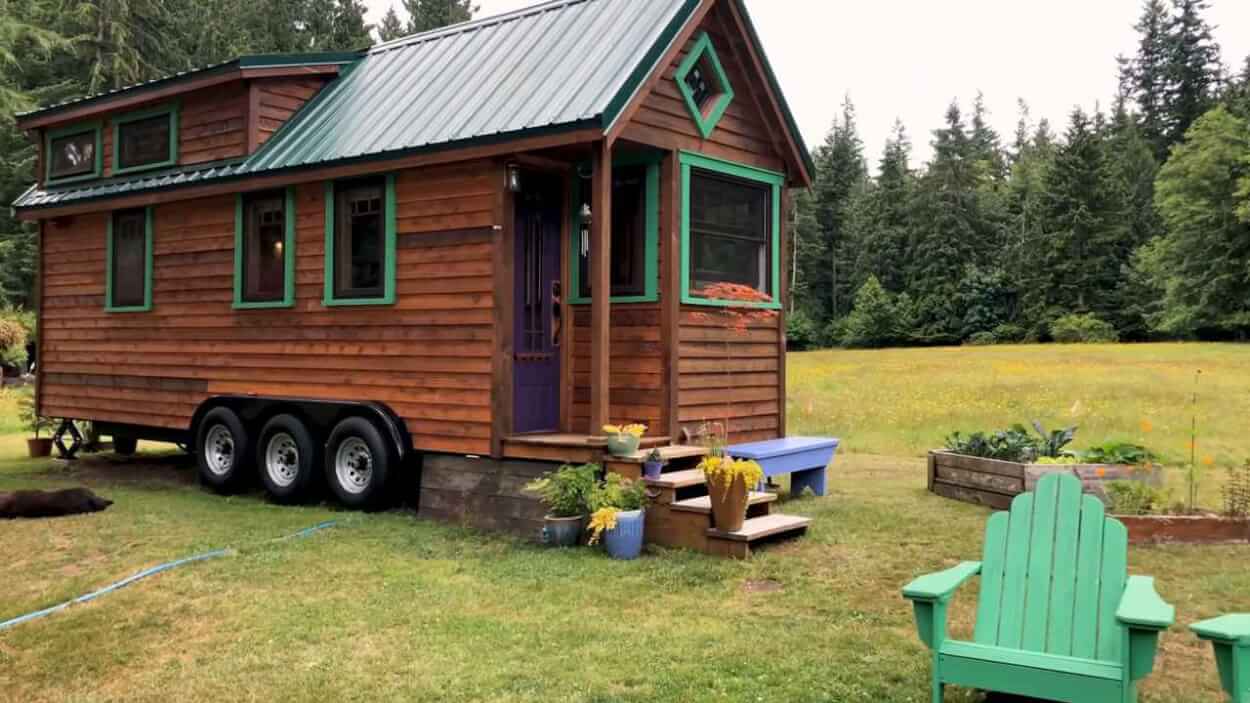
Emily and her husband Cameron first lived together in a narrowboat before moving back on land into a stationary caravan in the United Kingdom, which means they’re no strangers to living tiny.
She’s decorated the place into a Bohemian wonderland and they love their tiny life with their two dogs! We interviewed her about her tiny lifestyle, so be sure to check out the Q&A at the end of the post. She also told us about what it’s been like living tiny during COVID-19.
Don’t miss other amazing stories like this – join our FREE Tiny House Newsletter for more!
Emily’s Hippy Caravan in the United Kingdom
[continue reading…]
{ }
This is an extra tall and extra wide ESCAPE One XL model that’s currently for sale.
Unlike most One XLs, this one has steel metal siding with a 45 year warranty. The two lofts upstairs are connected by a hallway, and one of them has room for a king sized bed and both feature ceilings over 5 ft. tall!
The unit is on sale through April 22, and you get $8,200 off the list price, making it $99,820 as pictured. Get all the details here. To contact ESCAPE click here.
Don’t miss other amazing stories like this – join our FREE Tiny House Newsletter for more!
$8,200 Savings on an ESCAPE One XL
[continue reading…]
{ }
Nikki & Ben live in her self-built 2017 Ford Transit that Nikki and her family converted in just 30 days!
This cabin-inspired beauty is absolutely gorgeous — and yes, it does have a toilet (hidden under the bed) and even a full oven. Nikki and Ben are Commercial Photographer/Videographers (@nikkibigger on Instagram) and are able to travel when COVID-19 isn’t keeping them in one place.
If you want the nitty-gritty on how and what she used to build her van, read her post here. But first, you’ll want to scroll through our pictures below and watch Nikki’s video tour of her van. We also got the chance to interview her, so be sure to stick around and read our Q&A with Nikki at the end of the post!
Don’t miss other amazing stories like this – join our FREE Tiny House Newsletter for more!
She Renovated This Van in Just 30 Days!
[continue reading…]
{ }
Would you like an authentic off-grid experience? This secluded log cabin in Vermont is a fantastic little spot on nearly 20 beautiful acres.
You won’t have wifi or electricity, but there’s seasonal solar-powered water in the sink & outdoor shower and a wood stove to warm you up! These accommodations are basic but just what you might need to escape the rat race and return to nature for a few days.
It’s close to hiking trails, rock climbing, swimming holes, kayaking, fishing, golfing, mountain biking, skiing and snowboarding! So you’ll find ways to fill your time even if you can’t log into Netflix.
Don’t miss other amazing stories like this – join our FREE Tiny House Newsletter for more!
Vacation in this Secluded, Off-Grid Log Cabin in Vermont!
[continue reading…]
{ }
Meet Alexis, and her 11-month-old daughter Nalani. Alexis bought her amazing tiny house from Cornerstone Tiny Homes, and it has everything she wanted including a built-in bookshelf for all her books and an under-the-stairs reading nook.
She found a tiny home community in Florida to park her little house and it costs just $450/month rather than the $750 she had previously been paying in rent (while living with a roommate!). Now she has a place of her own designed to meet all her needs (wait until you see the kitchen sink!) that she can share with her adorable daughter. She wants other single moms to know this a dream they can achieve!
We interviewed her so be sure to read the Q&A after the photo tour, and follow Alexis on Instagram for updates!
Don’t miss other amazing stories like this – join our FREE Tiny House Newsletter for more!
Single Mom’s Tiny House With A Book Collection
[continue reading…]
{ }
This couple had a dream to be debt-free AND mortgage-free in their thirties, so they left the suburbs of Houston, bought 7 acres of undeveloped land in central Texas, and built their home out of a shed!
While the 16 x 48 structure definitely isn’t tiny for two people, they also have 4 children. So this family of 6 lives in 768 square feet!
The home features a grand open kitchen area and living room, with two bedroom lofts for the kids, and a ground-floor master bedroom. They also have two bathrooms — one full bath that’s finished and a second en-suite bathroom that currently just has the toilet working.
Outdoors they have a small working homestead complete with chickens, pigs, rabbits and a garden. The home and homestead is still a work-in-progress, but what Beau and Kelly show us is that you don’t need an Instagram-perfect tiny house right off the get-go! They add and fix and improve as they have the resources to do so.
The Shed to House conversion itself cost just under $60,000. They spent an additional $35,000 on clearing land, adding their decks, and getting water and electricity to the property. Download their full expense report here.
Their YouTube channel has tons of videos I’m sure you’ll love, but I posted their Shed to House Tour down below to get you started.
Don’t miss other amazing stories like this – join our FREE Tiny House Newsletter for more!
Mortgage-Free Homestead in Central Texas
[continue reading…]
{ }
This is Michelle and her van, Carl, named after the man who sold her the vehicle.
Michelle (@michelle.lawrencee) and her dad transformed her van in just about three months into a super-cozy home that she’s taken around the West Coast. After a variety of jobs/gigs that have funded her travels, Michelle is launching her freelance photography (@michellelawrencephotography) business this year.
Enjoy the photo tour of her van below and be sure to read our Q&A with Michelle about her vanlife at the end of the post!
Don’t miss other amazing stories like this – join our FREE Tiny House Newsletter for more!
Retro Vanlife in California (During Quarantine)
[continue reading…]
{ }
Last week we showed you the super unique Haaks Opperland Campervan that unfolds off the back of a tiny flatbed truck, but our reader James D. did some great sleuthing on the Haaks website and shared that the company also sells tiny homes with no truck that are much more affordable.
This “Wilg” model sleeps two and comes in at about 192 sq. ft. The list price is € 36.450,80, or about $40,000. This is a really neat modular home that has a lot of potential. It can also be made fully off-grid (for additional money, of course). Want one? If you’re willing to pay the international shipping you can contact the company here.
Don’t miss other tiny and small homes like this – join our FREE Tiny House Newsletter for more!
$40K Modular Tiny House: No Loft!
[continue reading…]
{ }
What makes Miranda’s Tiny House on Wheels so special? She and her mom built it as a public art project with the help of more than 50 volunteers! It took them one year of weekends to complete the build.
But what makes it even cooler? Nearly everything in the house is a work of art — from the ceramic dishes to the toilet paper holder! You’ll love the folding staircase, and the hideaway antique dining table that seats up to four dinner guests.
Miranda also happens to run the Massachusetts Tiny House Festival, which is currently still scheduled for October 17th & 18th this year! Jenna of Tiny House Giant Journey did an awesome video tour/interview with Miranda that you’ll want to watch below to get all the details.
Don’t miss other amazing stories like this – join our FREE Tiny House Newsletter for more!
Miranda’s Tiny House Art Project
[continue reading…]
{ }