Tiny House Talk

Latest posts

Tiny House with Modern Design in Oregon

A 28-Ft Oregon Tiny House That Sleeps Six with a First-Floor Bedroom

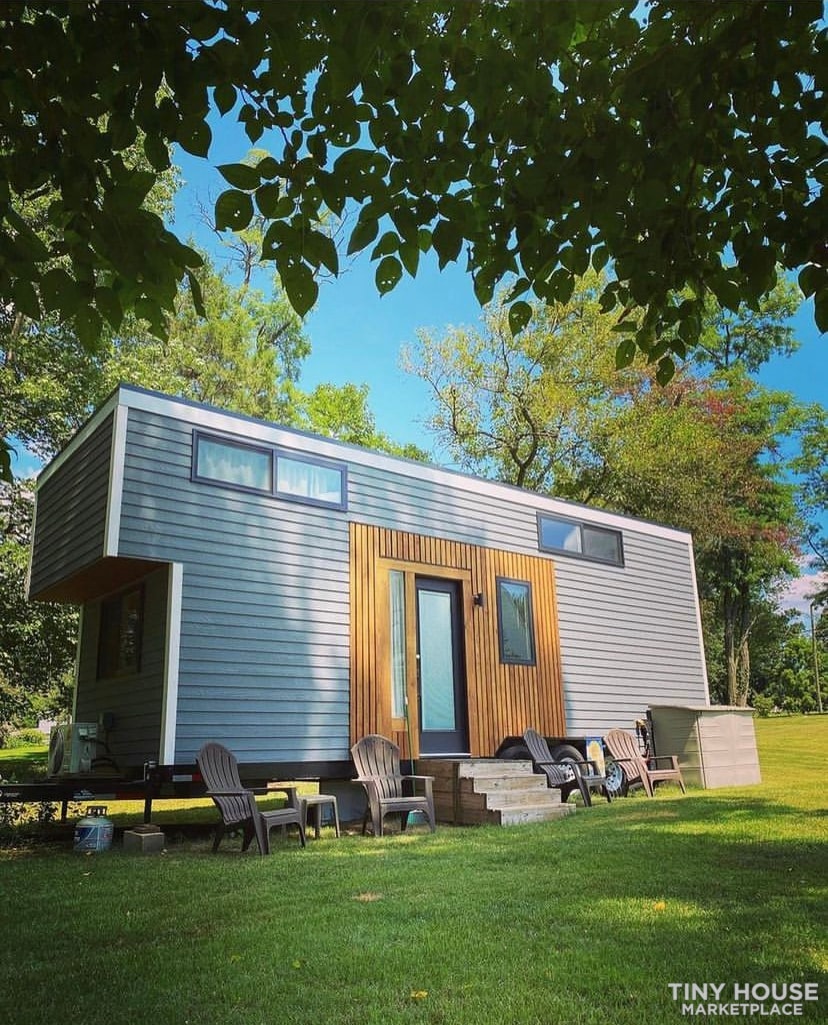
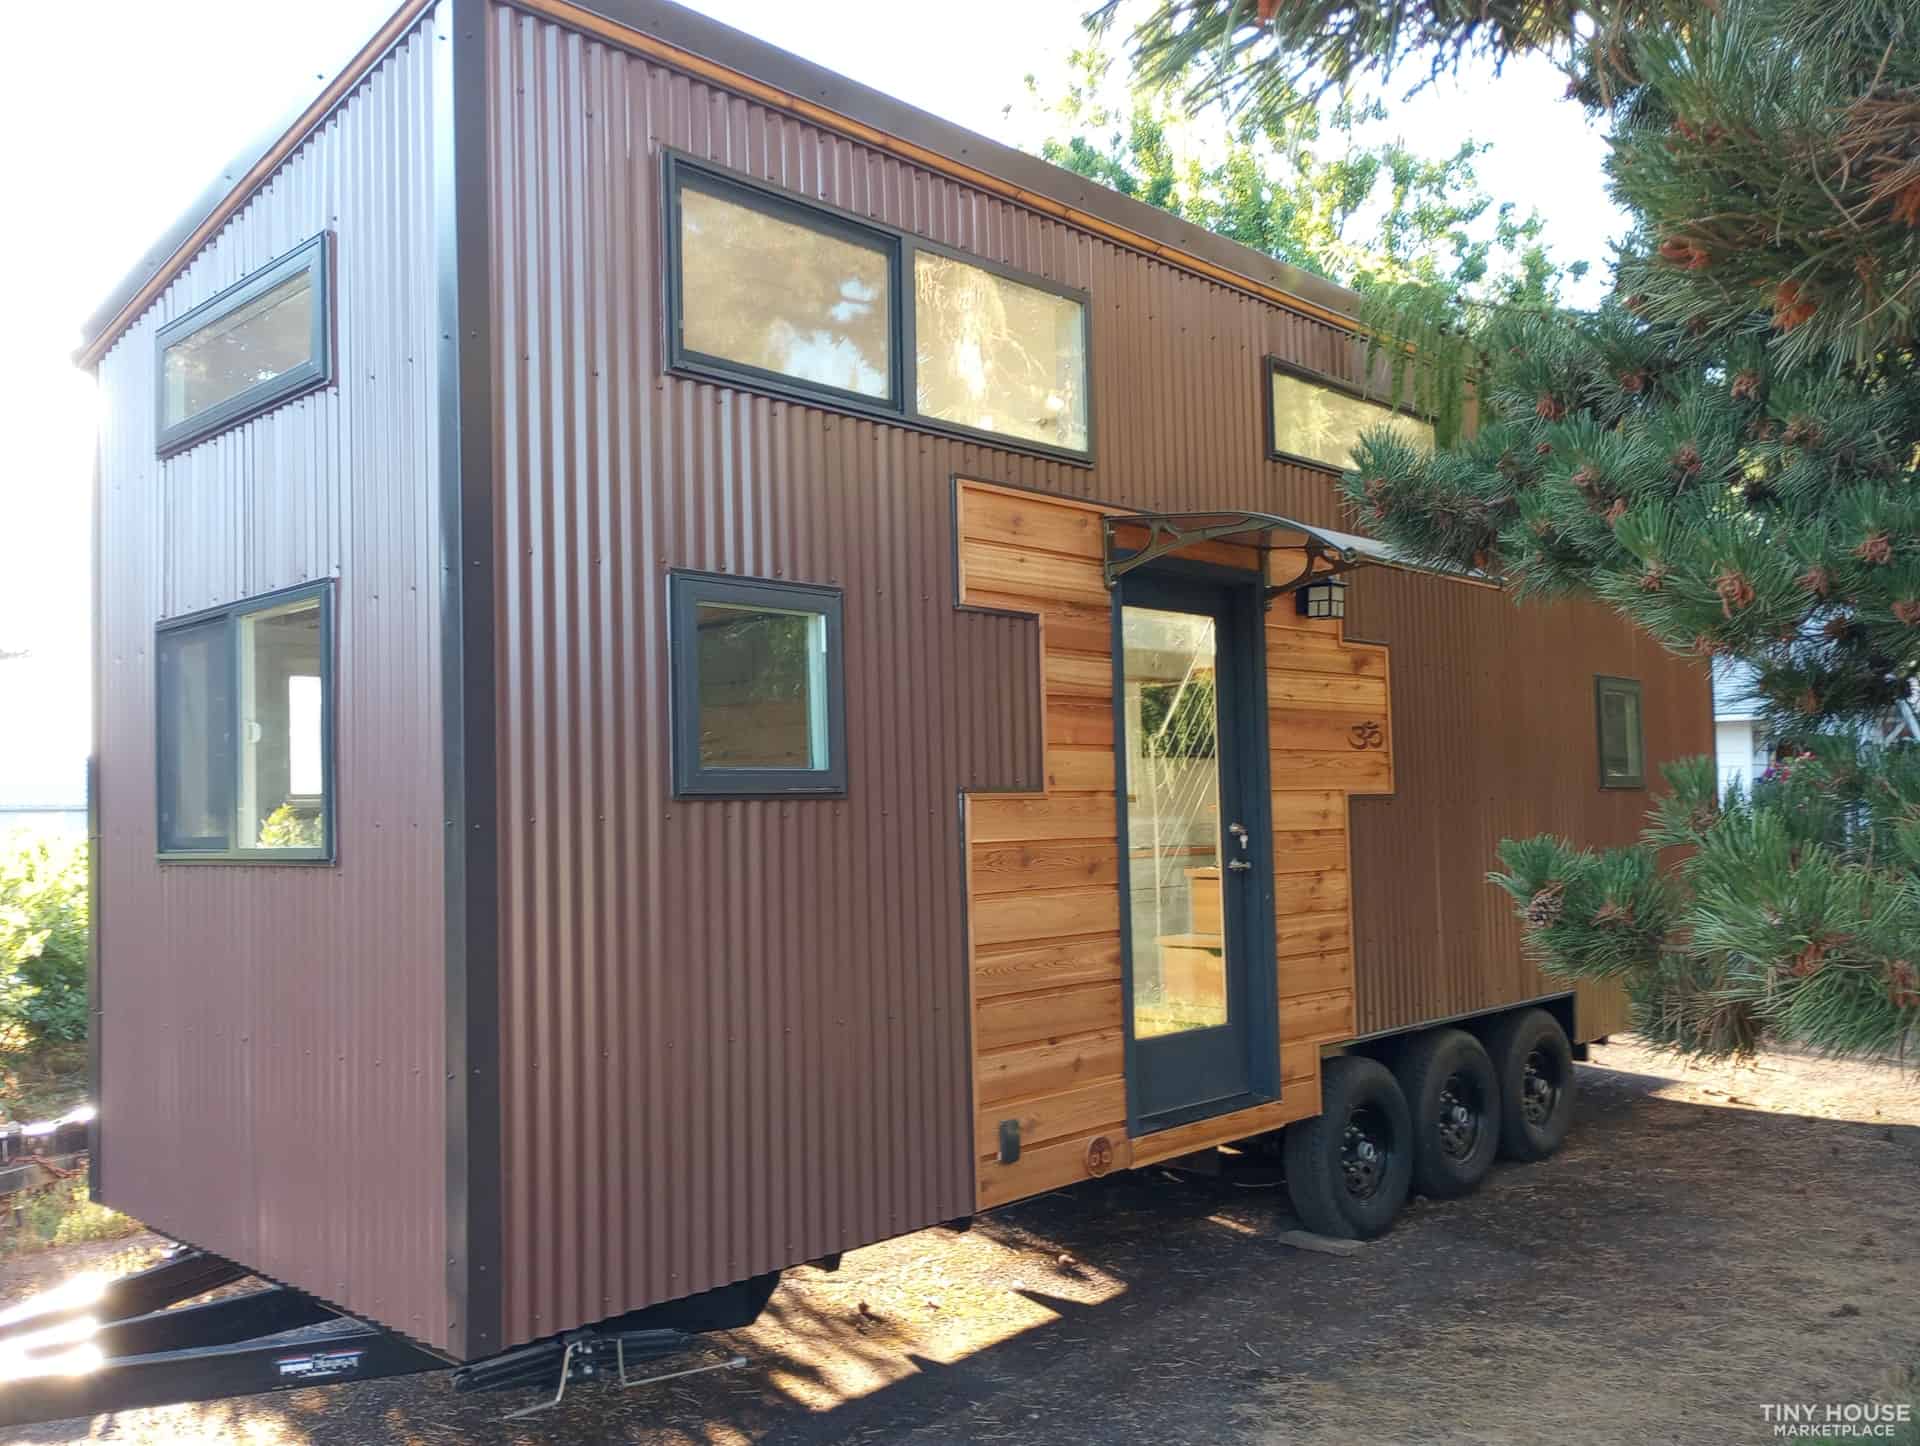
Sleeping six in 28 feet takes a specific strategy, and this Oregon-built home uses all of it: two lofts plus a private first-floor bedroom that doubles as a flex room. You enter into a combined living and dining area with bench seating and a table, with the kitchen adjacent and storage stairs climbing to one…
Cozy Treehouse Kitchen in Vermont

Private and Secluded Treehouse Home in Vermont

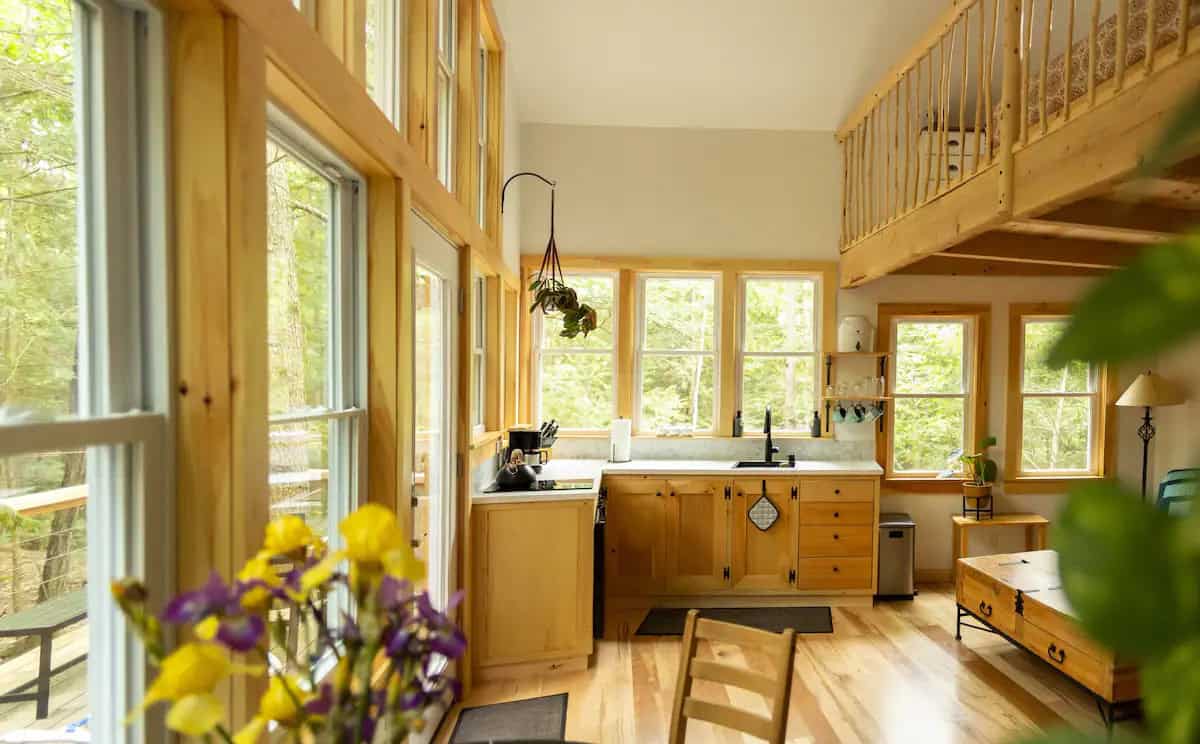
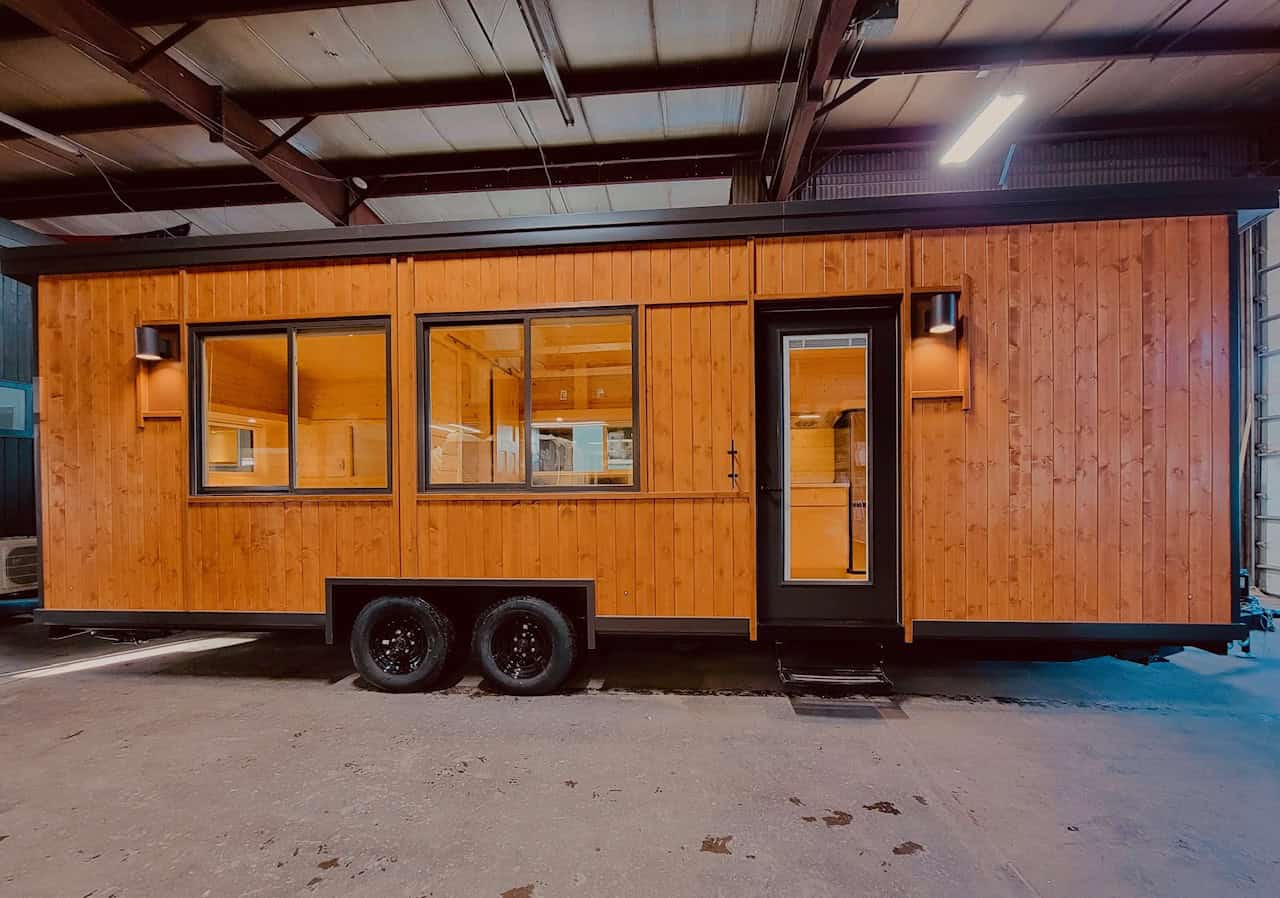
This is a private and secluded treehouse in Vermont, built using locally sourced lumber from the area. It has a beautiful loft bedroom (you can stand in it), and the balcony was made from sticks gathered onsite! The open-concept space includes a living room and L-shaped kitchen, while the outhouse and outdoor shower are just…

Tiny House on Wheels for Sale

eBoho Escape Plus One Sale

This is a gorgeous eBoho XL on a “Plus One” sale from ESCAPE. Plus One units are extra units they produce for immediate sale that are extremely popular, and the single-level eBoho XL makes the perfect home for one or two people. The XL features a private bedroom with a sliding door and a spacious…

Tiny House Freedom on Wheels

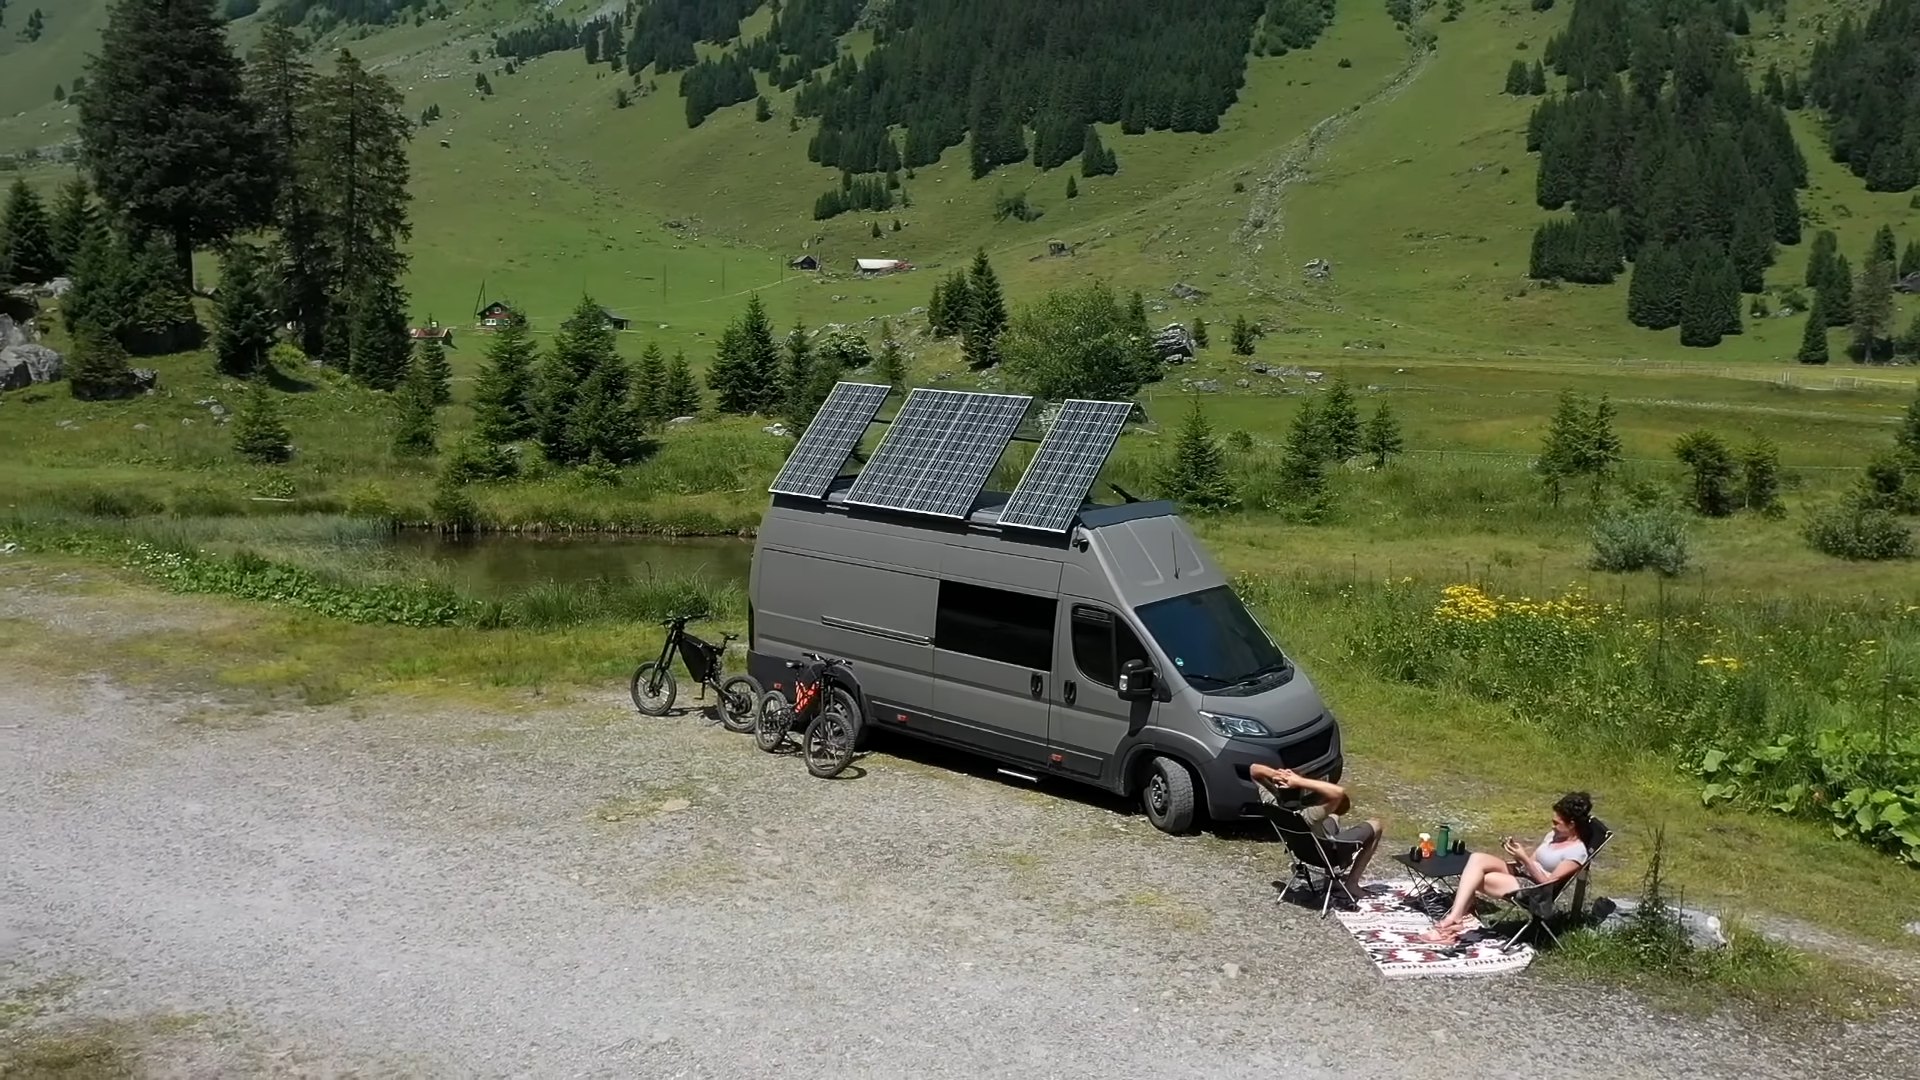
They Built The Most Futuristic Van Conversion For $25K

Hey there tiny house enthusiasts! Today, we’re diving into the future with a sneak peek inside the most futuristic campervan you’ve ever laid eyes on, courtesy of the creative minds behind Ladi & Margaret’s YouTube channel. First off, let’s talk about this DIY masterpiece. Can you believe this camper started its life as a humble…

Modern Tiny Cabin in Snowy Forest

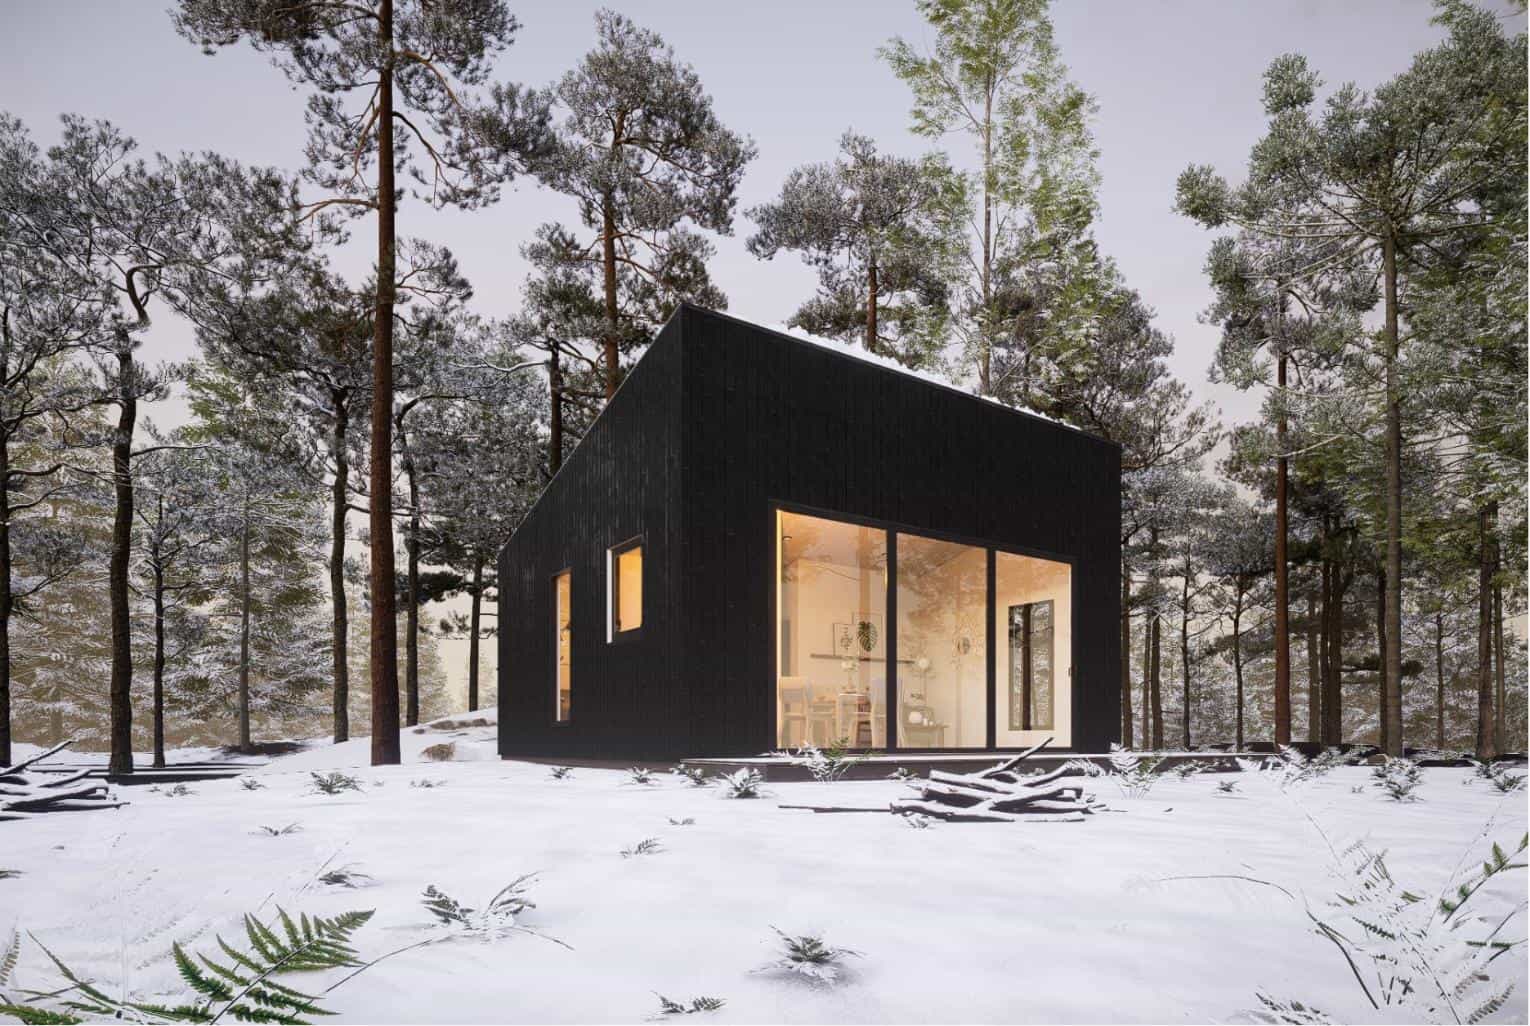
Stuga Modern Tiny Cabin Plans Update

Here are plans for the Stuga tiny house, a gorgeous 390-square-foot cabin with sleek lines and Scandinavian influence. This one-bedroom cabin has a private room to house the queen-sized bed, while the rest of the space is open-concept, allowing the kitchen, living room and dining space to flow together. You can purchase these plans from…

Tiny House Kitchen with Modern Design

386 Sq. Ft. Calliope by Mint Tiny House Company

If you’re looking for a family home, or a great vacation spot that sleeps six, the Calliope from Mint Tiny House Company might have the perfect layout. This THOW has two loft bedrooms that fit a queen-sized bed, as well as a first-floor bedroom for another queen bed! For hanging out, there’s a living room…

Charming Small House Design for Cozy Living

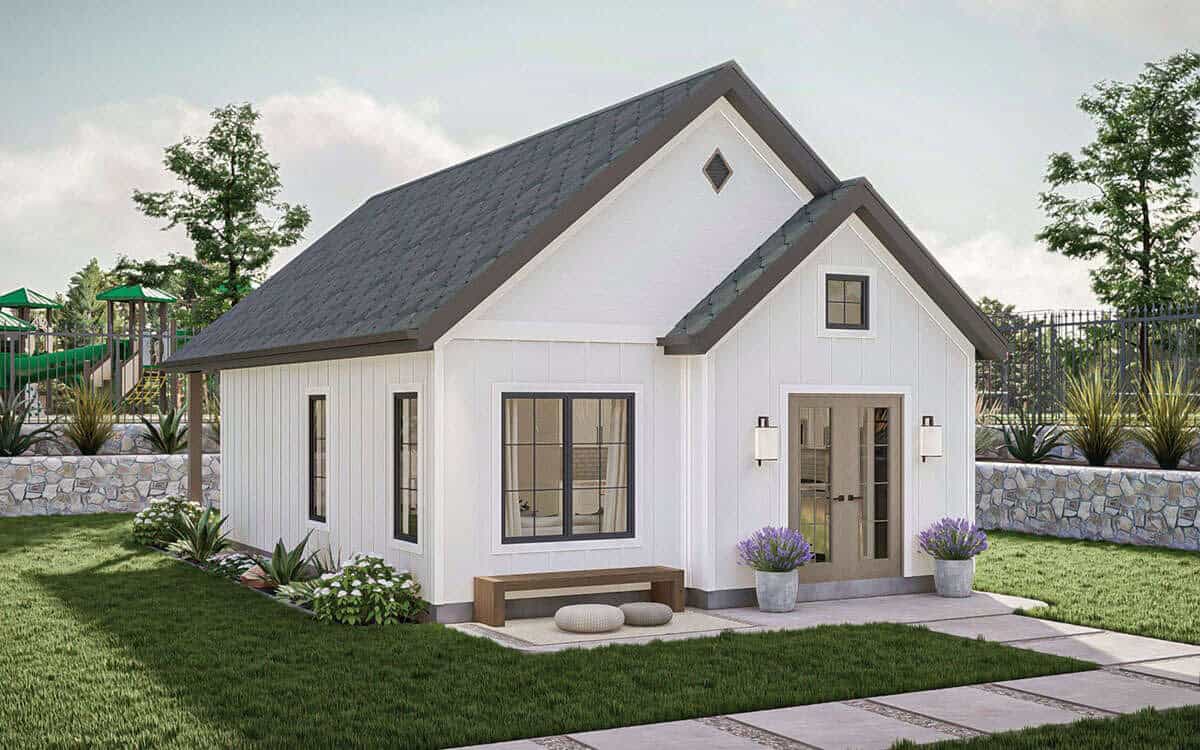
595 sq. ft. Small House Plans

These are some gorgeous house plans for a sweet 595-square-foot foundation home. This would make a perfect retirement home because it’s all on one level, and the larger square footage makes it an easier size to get approved in many normal residential areas. The house has just one bedroom and a full bathroom. The living…

Tiny House Built with Her Dad

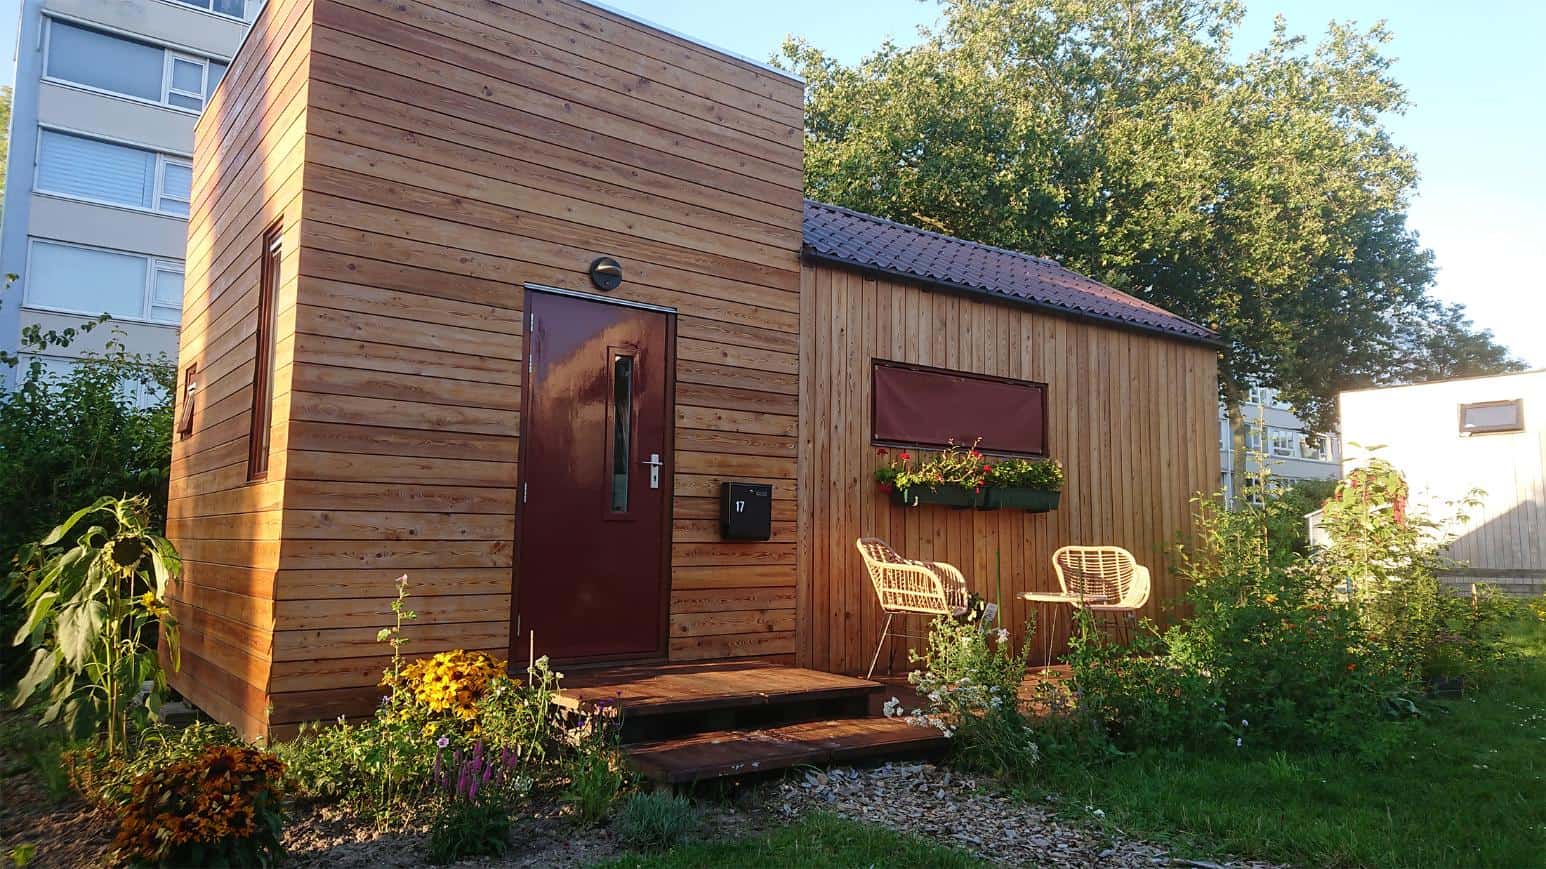
Netherlands Tiny House Built with Her Dad

Meet Leonie and her gorgeous DIY tiny house, which she built with her father! She lives on a special lot of land the local council set aside for tiny homes for the next decade, and because she’s stationary, she can have a “typical” job with affordable rent! We had the privilege of interviewing her this…

Tiny House Van Life Freedom

Embracing Van Life Despite Medical Condition

Now, this is an inspirational van life story! Caleigh was born with cystic fibrosis, a medical condition that attacks the lungs. She spent the majority of her childhood and adult life seriously ill, and in and out of the hospital. After not one, but two double lung transplants, she was finally well enough to enjoy…

Tiny House with modern design in a lush green setting

A 28-Ft Modern Farmhouse Tiny House with Skylights in New Jersey

This 28-foot Modern Farmhouse build leans on two details that punch above their cost: shiplap and skylights. The sleeping loft is reached by storage stairs rather than a ladder and lit by a large skylight — which is the difference between a loft you tolerate and one you actually want to wake up in. A…

Save to list