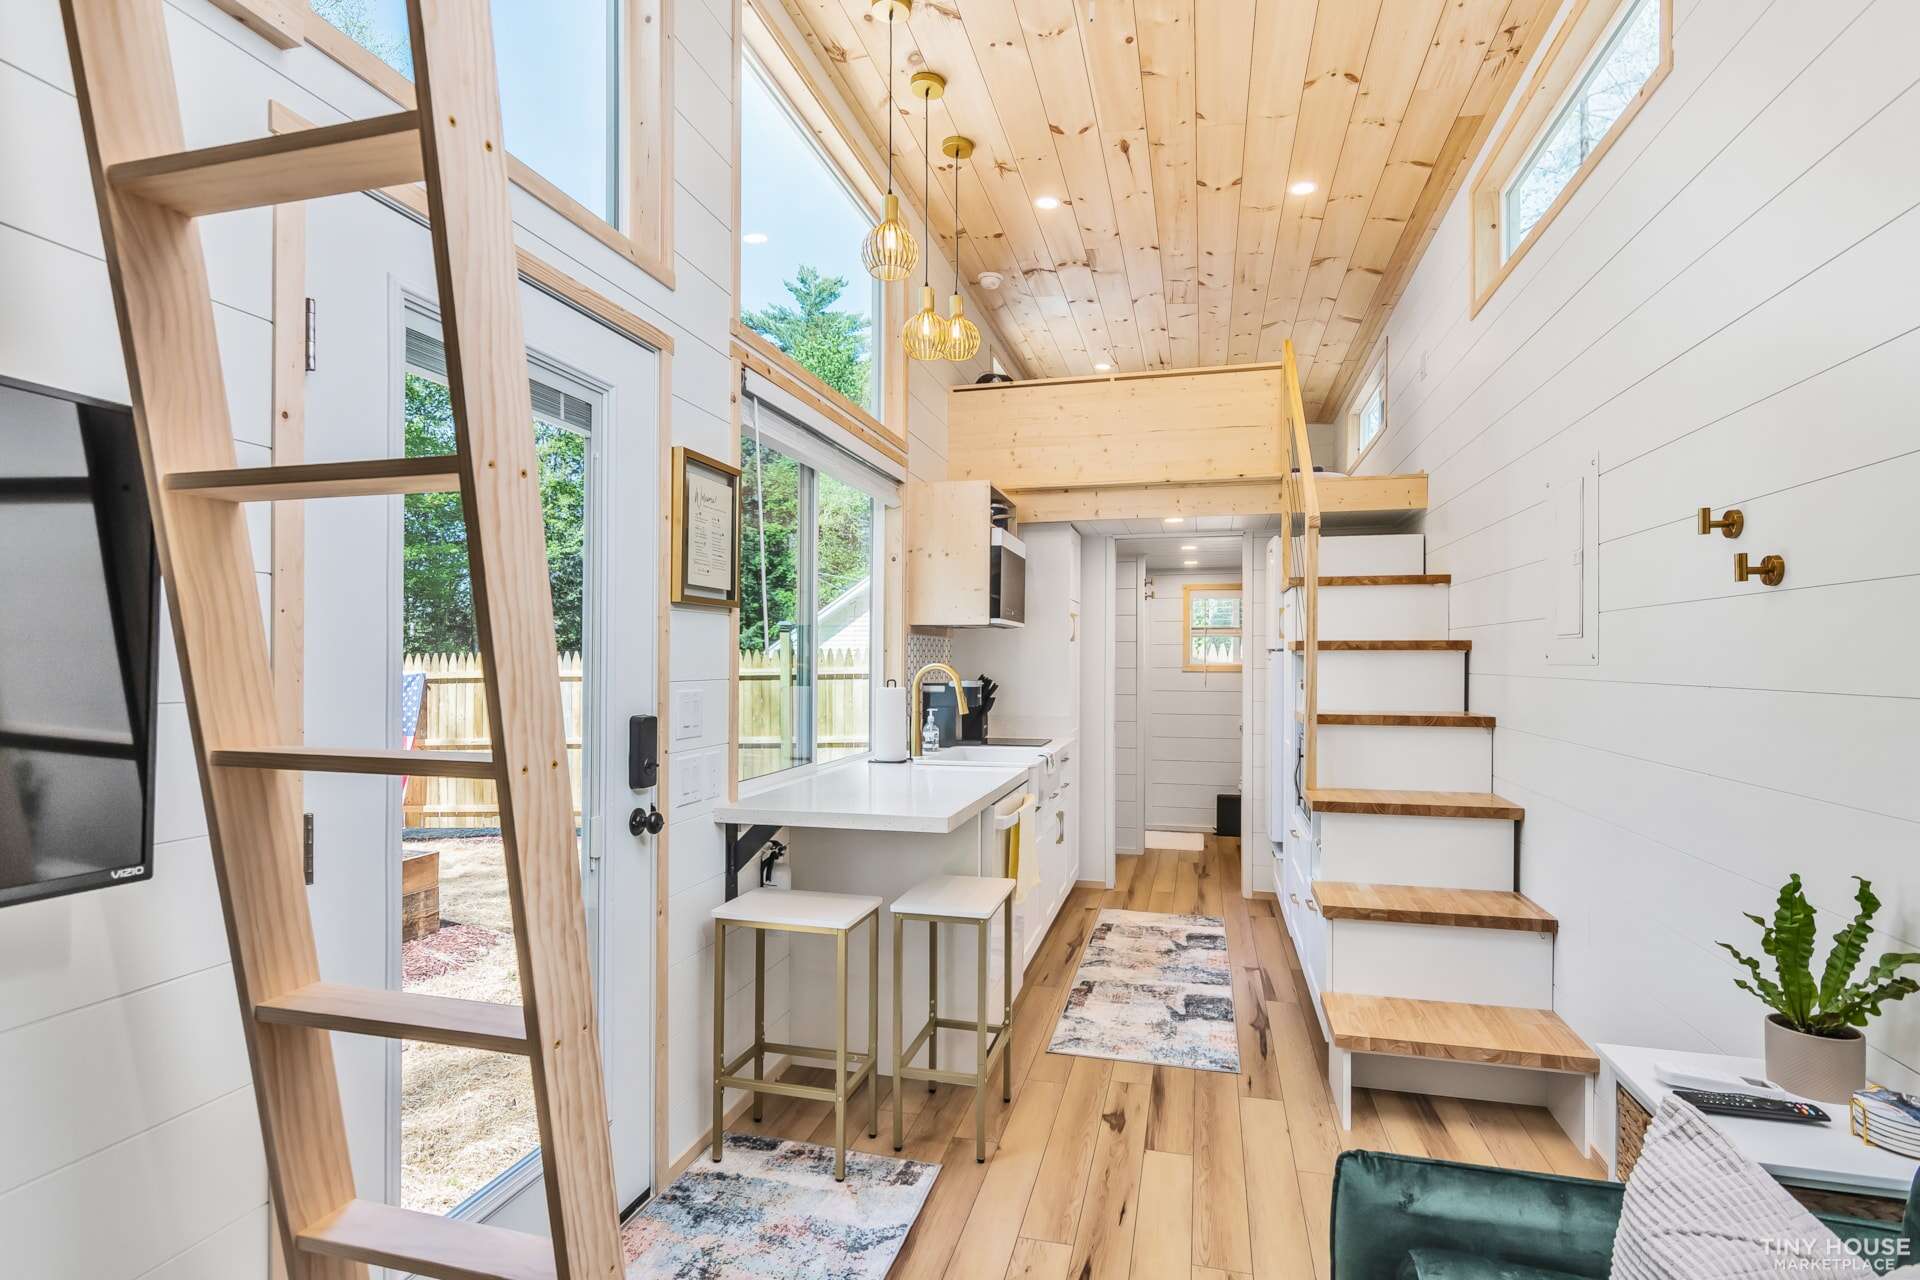
Here’s another recently completed home by Tiny Mountain Houses in Oregon. The 30-foot home features two lofts and oodles of luxury finishes including marble countertops and 5-foot-tall cabinets in the kitchen for tons of storage!
A nifty spiral staircase takes you to the primary loft, and a sliding ladder goes to the secondary loft. The bathroom has a full-sized tiled shower stall, an extended-seat residential toilet, and tons of storage. However, the coolest feature of the home has to be the entertainment center! Built into the far end of the home, it has an electric fireplace, TV, and tons of class. You can purchase this model for $159,750.
Don’t miss other amazing tiny homes like this – join our FREE Tiny House Newsletter for more!
This Kitchen has 5-Foot-Tall Cabinets!
[continue reading…]
{ }
Eric, an engineer with a love for mountain sports, wanted to get out of the city and closer to the action — so he built himself a 500-square-foot wooden yurt from a kit! He bought the land, routed electric and plumbing, poured a concrete slab with radiant floor heating, and erected the 25-foot-diameter structure right in the middle of a small mountain town in Washington.
The house has incredible vaulted ceilings, which makes it feel so much larger than it is. A bank of windows in the kitchen looks out at the mountains, and stairs lead up to the loft bedroom. He has a funky-shaped bathroom on the first floor, and a little nook for his office where he works from home. What do you think about this cute space?
Don’t miss other interesting tiny homes like this one – join our FREE Tiny House Newsletter for more!
500 Sq. Ft. Wooden Yurt: DIY Build w/ Radiant Floor Heat
[continue reading…]
{ }
Tru Form Tiny just completed this incredible three-bedroom tiny house for a family of four, and it’s a gorgeous blend of eclectic and modern that makes it truly one of a kind. And the luxury finishes throughout — from the basin sink to the accent wall to the custom cabinetry throughout — make it feel like a piece of artwork.
The house has three entirely separate bathrooms — two loft bedrooms with doors, and a first-floor bedroom that houses the elevator bed. It lifts up during the daytime, so the couple can work from home in the space. And to make it eco-friendly, the walls have wool insulation, the floors are sustainably sourced, and the appliances are extra efficient.
Don’t miss other interesting tiny homes like this one – join our FREE Tiny House Newsletter for more!
Elevator Bed, Green Materials, and Private Loft Rooms
[continue reading…]
{ }
This charming little cabin is perfect for those looking for a small footprint but modern style! With a shed-style roof and a wall of windows on the front, it seems like a great home to place somewhere with a breathtaking view. The integrated electric fireplace means it’ll fit in great in colder climates.
The house features one main square that houses the kitchen, dining, living room, and office space. Behind that, you’ll find the main bedroom and an adjacent full bathroom and walk-in closet. Luxurious! What do you think of this design?
Don’t miss other interesting container homes like this, join our Free Tiny House Newsletter for more!
Shed Style Roof & Open Floor Plan w/ Tons of Windows
[continue reading…]
{ }
Merry Christmas from all of us at Tiny House Talk! To celebrate the day, we have an awesome video from Jenna at Tiny House Giant Journey. She and her family recently purchased an adorable Vardo-style tiny house to use for vacations, and you’ll get a tour of the micro space below. The house was originally hand-built by a talented craftsman, but he was ready to sell it after it had been in storage for a couple of years.
You’ll also get to see adorable footage of Jenna’s baby son, Finch! Her friends and family help her decorate the Vardo with tons of lights and Santa statues, and you won’t want to miss it.
Don’t miss other incredible vans like this, join our FREE Tiny House Newsletter for more!
Meet Jenna’s New Baby — and Her New Vardo!
[continue reading…]
{ }
This is a beautiful A-frame cabin in the woods of Quebec with no loft bedroom, but rather an open-concept studio-style design that allows for a queen bed on the first floor. There’s a small addition on one wall which adds a bit more square footage to the space.
A 3/4 bathroom with a tiled shower stall and a small kitchenette sit side by side. The home is set in a clearing in the woods, and the outdoor living area includes a fire pit and wood-fired hot tub. I think I could hide away here forever.
Don’t miss other cabins like this, join our FREE Tiny Houses For Sale Newsletter for more!
Magical A-Frame in the Forest!
[continue reading…]
{ }
This chic Icelandic guesthouse is a cozy little studio among the barren, rugged landscape of Iceland. Located near Selfoss, a quiet town, you’ll be miles away from the hustle and bustle of city life.
There’s a beautiful porch with privacy walls that takes you inside the cabin. The cottage has a sitting area, kitchenette, dining table, and a cozy bed nook in the corner for you to enjoy. A little bathroom with a shower stall, flush toilet, and sink sits right off of the living area. What a magical little getaway!
Don’t miss other amazing tiny homes like this – join our FREE Tiny House Newsletter for more!
Quaint Cottage w/ Stunning Icelandic Views
[continue reading…]
{ }
Brandon loves adventure sports and was a carpenter by trade. Van life gave him the chance to explore the rest of the country before he officially settles down. While he misses the space his apartment had—especially for all his sporting equipment—he believes the trade-off of spending so much time outdoors and exploring new places is worth it.
Even with his experience building, Brandon still thinks he spent more time on YouTube than he did building the van! It was a learning curve, but he’s better for it. And he found a clever way to include a shower. Let us know what you think in the comments.
Don’t miss other exciting stories like this, join our Free Tiny House Newsletter for more
His Self-Built Van Conversion
[continue reading…]
{ }
Nestled in a beautiful meadow overlooking Burntcoat Head Park — home of the highest tides in the world — this colorful little cottage is part of Ravens Rest Retreat in Noel, Nova Scotia. With a 4.99-star rating and over 150 reviews on Airbnb, it’s clear that guests absolutely love this place.
The one-room cottage features queen “bunk beds,” a compact kitchen area, and some truly breathtaking views of the Bay of Fundy. There are shared bathroom facilities on site, and one other cottage is strategically placed far enough away to make this feel like a private retreat. Enjoy time in nature all day and rest your head in this quaint, colorful spot at night.
Don’t miss other amazing tiny homes like this — join our FREE Tiny House Newsletter!
Images via Heidi/Airbnb
[continue reading…]
{ }