
The Fab Lab House, designed by the Institute for Advanced Architecture of Catalonia (IAAC), was selected to compete in the Solar Decathlon Europe competition in Madrid, Spain. This innovative tiny house features integrated solar power, environmental monitoring, and smart home technology.

The “Nut Room” by Baumraum Architects is a modern treehouse located in Germany. Named for its walnut-like shape, this elevated structure features eight asymmetric posts, abundant windows, and a distinctive contemporary design.
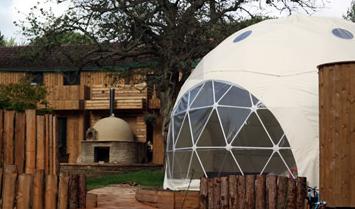
The Dome Garden in Coleford, Gloucestershire offers geodesic dome accommodations in England’s ancient Forest of Dean. Located between two rivers known for canoeing and fishing, this glamping destination provides self-contained dome lodging for couples and families.
The Penguin House in Tokyo, designed by architect Yasuhiro Yamashita of Tekuto, demonstrates how Japanese architecture maximizes limited urban space. Built on just 322 square feet of land, the three-story home achieves 899 square feet of floor space through vertical design and clever space utilization.

Matlacha, Florida is known for its collection of colorful, eclectic small structures. This fishing village on Pine Island features funky architecture, artistic buildings, and a distinctive character that attracts tiny house enthusiasts.
The pleasure of simple living attracts people from all walks of life, and the wide variety of tiny house possibilities accommodates them all. There are no specific rules for tiny houses—just the underlying concept of simplicity and the environmental responsibility and de-cluttering that comes with it.
Mobile Tiny Houses
For people who want to be on the move, whether traveling constantly or relocating every few months, building a tiny house on a trailer combines the mobility they need with the simplicity they’re after.
Houseboats
Houseboats also let simple livers travel, though less widely. Living on water requires different sensibilities and skills than living on land, and though these can be acquired, simple living afloat is not for everyone.
Yurts and Teepees
Yurts and teepees originated as primitive shelters, but the simplicity they lend to both builders and dwellers has made them popular in modern simple living circles. Both are circular and can be built as temporary shelter or a permanent abode. Yurts are easier to convert into more civilized living spaces while teepees hold onto their ancestral primal feel.
Converted Structures
Taking existing structures and converting them into living spaces is not only an easy way to create a tiny house but also a way to repurpose existing buildings for simple living. Garages and guesthouses are popular for simple living conversions. Since the shelter is already there and usually already the perfect size for a tiny house, all that needs done are minor improvements and adjustments to make it a cozy living space.
Dawn and Scott Hines of North Carolina were looking for a certain kind of tiny house: something portable, cozy, a temporary home away from home. They bought tiny house building plans, but needed to make some adjustments in order for them to work.
But with no construction or architectural experience between them, what was to be done? They started with Tumbleweed Tiny Houses Weebee plans and attended one of their building seminars. They found the rest of their answers in Chuck Peterson of C&E Construction. He helped them build their tiny house on wheels, using the building plans as a guide, changing parts of it and inserting certain things to make it their own.
In their finished house, there’s a main floor and a loft, a kitchen and a bathroom and a living room. With the help of their contractor, Chuck, they raised the ceiling a little, upgraded the shower, and chose a composting toilet. Since they use their house primarily in Illinois each year, they also made sure the house plans were adapted to keep them warm in below freezing weather.
Is it perfect? No, not quite. There are few parts of their design they would change if they were to do it again – adding a light switch in the loft, moving an electrical box around – but overall the tiny house is exactly what they wanted. It’s a hideaway on wheels, a retreat on the go, and a perfect spot to cozy up and get away from it all.
What makes the Hines story unique? They took building a tiny house a step further. When Chuck went to work sawing and nailing, they turned on their video camera and kept up with his progress. A year after their house’s completion, they have a finished DVD for sale detailing every step of the construction process. In the video, we follow Chuck around as he measures and plans, narrating to the camera what he is doing and how each step is unique to building a small scale house. [continue reading…]

Stephen Marshall of Little House on the Trailer designs and builds tiny houses on wheels from his base in Petaluma, California. Starting at age 21, Marshall has created small structures for a variety of uses, demonstrating the versatility of tiny house construction.


 In their finished house, there’s a main floor and a loft, a kitchen and a bathroom and a living room. With the help of their contractor, Chuck, they raised the ceiling a little, upgraded the shower, and chose a composting toilet. Since they use their house primarily in Illinois each year, they also made sure the house plans were adapted to keep them warm in below freezing weather.