
Disclosure: This post may contain affiliate links. If you purchase through one of our links, we may earn a commission at no additional cost to you.
Last week I told you about LaMar’s off grid tiny house design contest.
If you decide to participate and submit your own design you can win books, solar panels and even up to $500 in cash.
All of the details are available right here at LaMar’s website.
But today I wanted to show you one of the very first submissions.
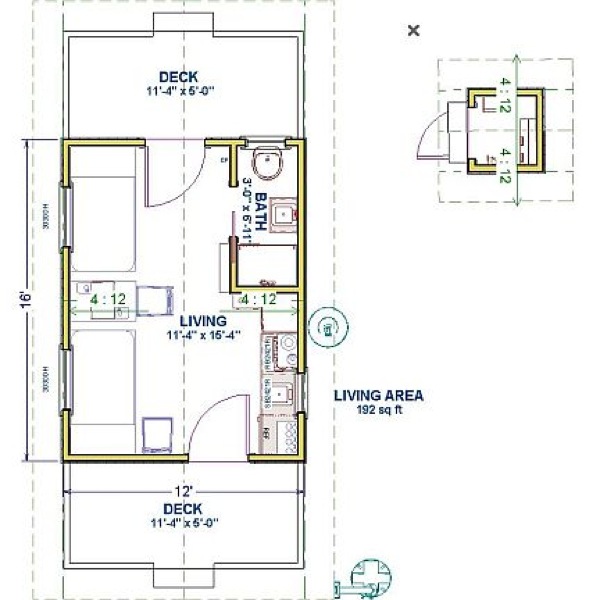
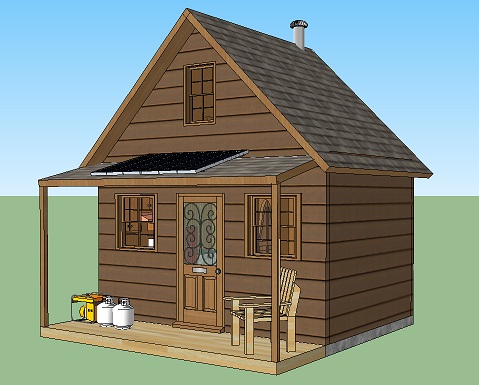
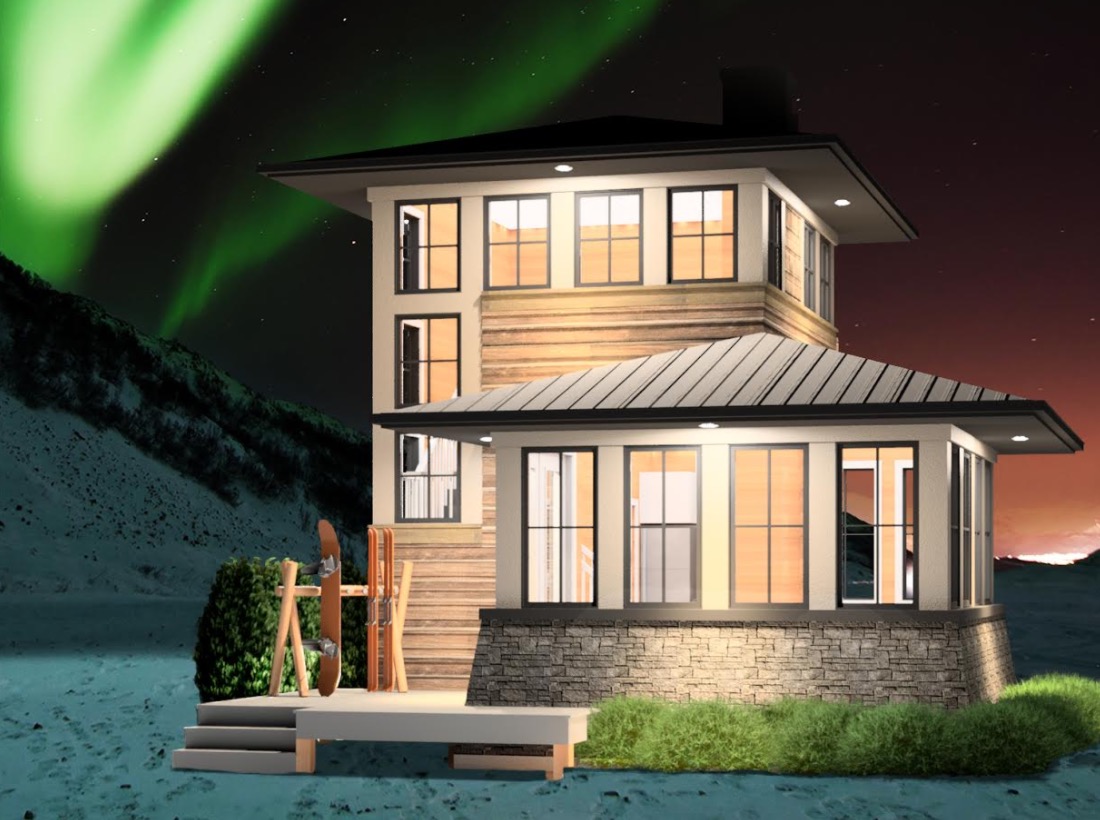
It’s a 192 sq. ft. off grid cabin.

As you can see there are plans for solar power, water collection and more:

All of the living is on the first level of the house so there are no sleeping lofts or anything like that.

The solar panels are placed separate from the house so they can moved around if needed for best possible exposure.

When you go inside there’s a stackable washer dryer inside in the kitchen.

Mini refrigerator, sink and cooktop along with shelves for storage.

Bathroom is inside just to the left of the entrance.

And as you can see above the bedding also doubles as seating and entertainment.
Floor plan is provided below:
Images: Jayne Henderson via SimpleSolarHomesteading.com
See more photos and learn more about Jayne’s off grid tiny house design right here.
Submit your own off grid tiny design to the contest and see what you can win!
If you enjoyed this 192 sq. ft. off grid tiny house design you’ll love our free daily tiny house newsletter with more!
Disclosure: This post may contain affiliate links. If you purchase through one of our links, we may earn a commission at no additional cost to you.


Alex
Latest posts by Alex (see all)
- Backyard ADUs: 50+ Prefab Units, Granny Flats, Garage Conversions & Laneway Homes - November 8, 2026
- She Paid $84K Cash for a No-Loft Tiny House — and Lives Mortgage-Free on Social Security - November 8, 2026
- New Hampshire Writes Tiny Houses, THOWs, and Yurts Into State Law - November 8, 2026










Join the Conversation
9 comments