
Disclosure: This post may contain affiliate links. If you purchase through one of our links, we may earn a commission at no additional cost to you.
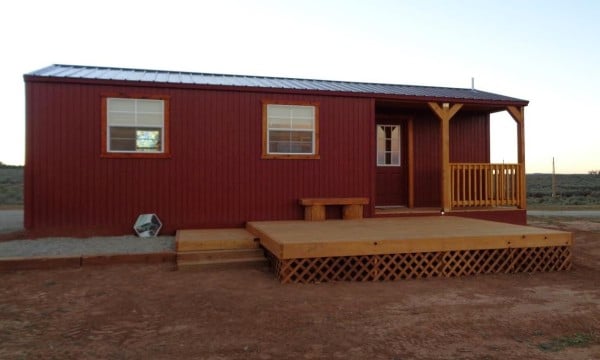
This is the story of how a daughter and her husband designed and built a custom tiny home for her dad.
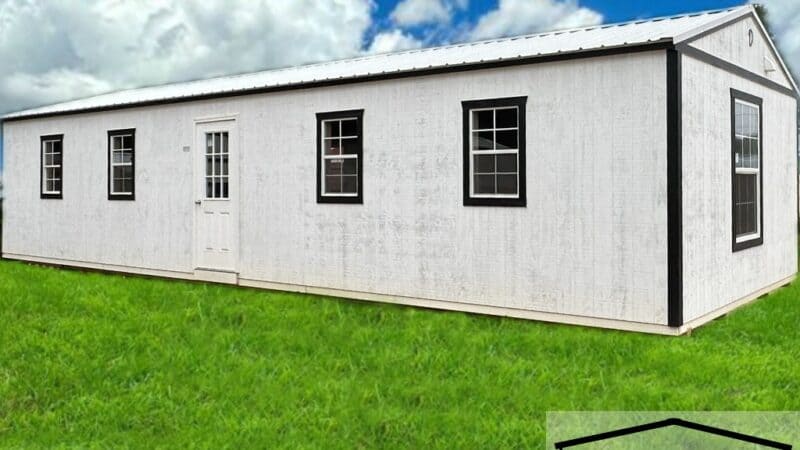
My husband and I wanted to build a house for my Father to live in on our property in Colorado. We decided to buy a pre-built shed and turn it into a home. The house is 12×32 with an 8×4 covered porch. The house sits on a permanent foundation with a crawl space underneath. The 20 gal. water heater is under the house. It’s a one bedroom one bathroom home with a living/kitchen area.
Don’t miss other stories like this – join our FREE Tiny House Newsletter for more!
They Built The Perfect Tiny Home For Dad…

Images © Kim Mendenhall
The house is still a work in progress but my Father is living in it and is very comfortable. We are planning to extend the roof another foot on each side and put some rain gutters on.

We also have some landscaping to do. The house is very well insulated and has 3 baseboard heaters to heat it. I thought maybe some of your readers would be interested in seeing it.

It was not ‘cheap’ to build since neither my husband or myself did the electric, foundation, plumbing or drywall.

My husband did do everything else in the home including building the deck.

The total costs including the furnishings, paint, deck, etc… were about $40,000.

Images © Kim Mendenhall
Thank You For Enjoying this Original Tiny House Talk story.
And Our Biggest Thanks to Kim, Her Husband, and Her Father For Sharing.
Update: One of Our Readers, Mike Inman, Sent in a Slightly Modified Floor Plan Sketch of this Tiny House
I would like to submit a drawing I made based upon the photo’s of this cute tiny home. I added a “back door and deck” as I may build this one at some time in the future. I used a CAD program called VectorWorks.

Thanks for sharing that with us, Mike!
You can help us spread the word on this inspiring story by “Liking” on Facebook using the button below and re-sharing this story using the e-mail and social media re-share buttons below. Every share helps, including yours. And we’d love to read your best thoughts in the comments below. Thank you so much.
If you enjoyed this 384 sq. ft. tiny home you’ll absolutely LOVE joining our Free Daily Tiny House Newsletter with even more! Thank you!
Disclosure: This post may contain affiliate links. If you purchase through one of our links, we may earn a commission at no additional cost to you.


Alex
Latest posts by Alex (see all)
- She Restored an Abandoned Fire Lookout by Herself in 8 Days, Without Power Tools - November 19, 2026
- A Northwoods Cabin-Style Tiny House Shell with a Wood Stove in Michigan’s Upper Peninsula - November 19, 2026
- Owl Creek Cabin Grew Up: The Case for Building Small and Adding On Later - November 19, 2026














Join the Conversation
93 comments