

This is to announce that the 80 sq. ft. Roly Poly tiny house is for sale. It’s located in Portland, Oregon and is being offered for $30,000. From the outside, you’ll notice it features a beautifully round-shaped roof along with a dutch door to greet you. When you go inside, you’ll find a very tiny, [...]
Tiny Houses For Sale
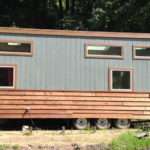
340 Sq. Ft. Tiny Home on Wheels For Sale
This is a 340 square tiny home on wheels for sale by dreambuilders.pro. From the outside, you’ll notice it has plenty of windows and features a shed-style roof. This tiny home is built right onto a 28′ three-axle trailer that’s rated for up to 18,000 lbs. When you go inside, you’ll find a kitchen, living area, [...]
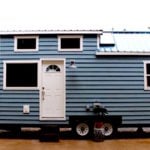
The Sapphire Tiny House on Wheels For Sale
This is the Sapphire tiny house on wheels from Tiny Heirloom. It’s available for sale right now with a price of $75,300. From the outside, you’ll see it features a side entrance, dormers in the loft, and extra space over the trailer hitch. When you go inside, you’ll find a living area, kitchen, bathroom, and [...]
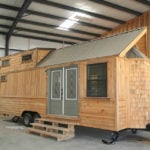
Beautiful 260 Sq. Ft. Whimsical Cottage on Wheels
This is a 260 sq. ft. tiny home on wheels by Southeastern Tiny Homes. From the outside, you’ll notice it features a double-door side entry. This tiny home sits on a 28′ trailer, features pine siding and has dormers in the loft. When you go inside, you’ll find a living area, kitchen, bathroom, and sleeping [...]
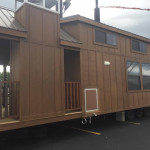
Park Model Tiny Cabin For Sale
This is a park model tiny cabin for sale. From the outside, you’ll notice dark brown board and batten siding and a large covered front porch. When you go inside, you’ll find a living room, kitchen, bathroom and one bedroom. Please enjoy, learn more, and re-share below. Thank you! Related: 400 Sq. Ft. Park Model [...]
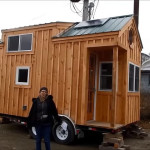
8×16 Tiny House on Wheels by Jamaica Cottage Shop
This is an 8×16 tiny house on wheels by Jamaica Cottage Shop. From the outside, you’ll notice a short trailer house with a gabled metal roof with loft dormers, a tiny front porch, and a large octagonal window. When you go inside, you’ll find a living area, bathroom, kitchen, and large loft accessible by ladder. [...]
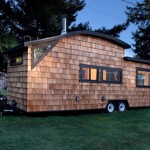
260 Sq. Ft. Curved Roof Tiny Home by Structural Spaces + Interview with Builder!
This is a 260 sq. ft. curved roof tiny home by Structural Spaces along with an interview with the designer/builder, Chad Smith. From the outside, you’ll notice shingles and a unique curved – and flat – roof. When you go inside, you’ll find a geometric space with a kitchen, bathroom, living room, and loft bedroom. Scroll below the [...]
