
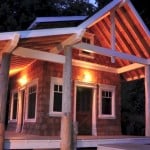
In this post you’ll get an update on how this family built their bunkhouse tiny house over the course of three summers. You’ll get the most recent tour of the house below plus you’ll learn about the bathroom addition they’re working on now. Take the tour below and see how they built their tiny bungalow style cottage [...]
Tiny House Interiors

6 Ft. Wide Multi-Story Modern Tiny House
Designed by YUUA Architects in Japan, this miniature home is only about 5 feet, 11 inches wide and slightly over 36 feet tall, about the height of a three story home. With its clean and minimalist design, each room in this house serves a single, well-defined purpose and makes small space living a treat. In fact, [...]

Four Can Sleep Comfortably in this Toyota Prius RV
If you enjoy the RV lifestyle, and you have about $50,000 to spend, Car Taka can build a Prius RV for you. Named the Relax Cabin, this converted Prius is 20 inches longer than the standard-issue Prius. With its 80-inch tall roof, just about anyone can stand up and move freely around this vehicle. Simple food [...]
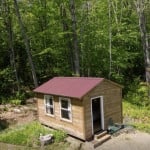
12′ x 16′ Amish-Built Tiny House
In April 2014 this Amish-built tiny house was originally meant to be a massage studio for the owner. However plans changed and the owner now rents it out using Airbnb. Located in Belfast, ME this tiny house is made of fresh local pine and offers guest a cozy cabin experience. With a open floor plan [...]

Modern Houseboat with Rooftop Terrace
Located in Amsterdam, this modern houseboat with a rooftop terrace has three levels. The private studio on the top level is available to rent through Airbnb. Here I’ll share with you a tour of the private studio. Inside the one bedroom studio is a living area with a built-in desk, bathroom and small kitchenette. Including the [...]
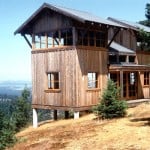
672-sq.-ft. Double-Tower Cabin
Perched up on a hill on San Juan Island, Washington, this rustic cabin has two towers. The entire cabin is a total of 672 sq. ft. The towers are connected by a lower level open living and dining area along with the kitchen. The upper part of the towers are sleeping lofts that can be [...]
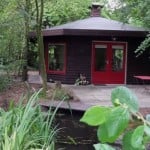
Little Yurt Cabin in the Netherlands
Nestled in the woods of the Netherlands is this little yurt cabin. I think you’ll like it because it seems to be equipped for full time living with everything you need. With a pond near by and the stillness of the woods this is a great spot for deep contemplation or tranquil place to live. Invite the [...]
