
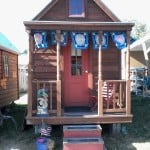
The Tumbleweed Lusby measures 117 square feet downstairs with a 46 square foot loft, built on an 18-foot trailer. Designed and built by Jay Shafer, this classic tiny house features cedar lap siding, a metal roof, and complete RV hookups for water, sewer, and electric. Lusby Specifications Designer: Jay Shafer (Tumbleweed) Downstairs: 117 square feet [...]
Tiny House Interiors
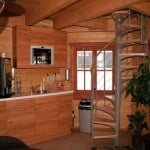
The Toulouse Pavilion Tiny House
This Pavilion style tiny house is called The Toulouse. It’s designed to serve as a luxury garden building. One might also use it as a backyard pool house or guest quarters. But if you’re a tiny house lover like I am, you’re probably already thinking how it can easily work as quite an awesome tiny cabin for [...]
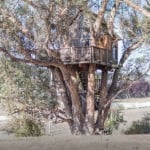
Multi-Level Treehouse in 110 ft. Eucalyptus Tree
High up in a majestic 110 ft. eucalyptus tree is this multi-level treehouse. It’s located on the same property as this whimsical treehouse cabin. The large deck allows you to see the classic California countryside views up from the trees. Inside the treehouse you’ll find an open living area with a couch that doubles as a twin size [...]
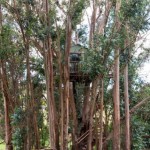
Whimsical Treehouse Cabin at Swallowtail
Nestled 30 feet up in a lush eucalyptus tree is this whimsical treehouse cabin. Located on the property of Swallowtail Studios in Petaluma, CA. As you climb three flights of stairs up to the treehouse cabin you start to become one with nature. Once you reach the deck you can take in the amazing scenery [...]

180 Sq. Ft. Yosemite Tiny House on Wheels
This is Valley View Tiny House Company‘s Yosemite tiny house model. This brightly-colored tiny house on wheels is a custom-built home for one of their clients. The home offers a total of 180 sq. ft. including the sleeping loft. The ground floor is 140 sq. ft. and there’s an additional 40 sq. ft. of loft (sleeping) space. This model starts at [...]

258 Sq. Ft. Tiny River Cabin
This is a 258 sq. ft. tiny river cabin uniquely designed by Marion Tepp and her husband and originally shared on Small House Bliss. The spacious outdoor deck allows for living and dining outside when the weather is nice. How amazing to get to have your own waterfront dining anytime, right? When you go inside the cabin you’ll notice an open [...]

Expanding Tiny House with Slide-Outs
I’m honored and thrilled to show you Jerry & Rene Larson’s expanding 222 sq. ft. tiny house on wheels. It’s 24′ long and 8’6″ wide with two functional slide-outs to expand your space inside. This tiny home is 12′ high at the roof’s peak and has a chimney with an additional 6-8″ height. Jerry & [...]
