
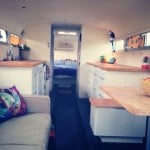
This is the story of how Alyce, Paul and their dog Banjo bought an old bus and converted into an awesome DIY motorhome to live simply and adventurously. Paul and Alyce began tearing everything out of the bus to give it back life, light, character, and more storage! Once they ripped everything out they discovered [...]
Tiny House Interiors
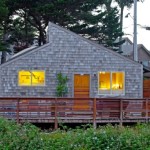
450 Sq. Ft. Cannon Beach Cottage
This is a 450 sq. ft. oceanside cottage located near Cannon Beach, OR. The homeowners currently use it as a vacation rental so you can enjoy staying here with ocean and mountain views if you wanted. And it’s just a short walk to the beach across the street. When you go inside you’ll notice the space functions like [...]
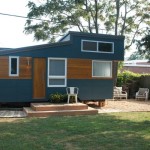
Try Out Tiny Living in the Liberation Tiny Home on Wheels
This is a 20′ modern Liberation tiny home on wheels built by Liberation Tiny Homes. Inside you’ll find a living area, sleeping loft, kitchen, bar, and a bathroom with a wet bath. The loft offers a queen bed with storage nooks and the kitchen has everything you need to make yourself at home. If you’ve been wanting [...]

70 Sq. Ft. Lightweight Happier Camper
This is the ultra-lightweight HC1 Happier Camper that you can tow with most cars. It offers 70 sq. ft. of space and about 42 sq. ft. of walkable space. It features Adaptiv™ modular interior for maximum utility. The multi-functional interior platform comes standard (see below) along with features like a large rear hatch, wide entry door, classic wheel fenders, honeycomb fiberglass [...]

Couple Living Tiny in a 140 Sq. Ft. Camper Trailer
This is a guest post by Kathleen of Tiny House, Tiny Footprint. We’re Kathleen and Greg. A year ago, we left our city apartment in Denver in hopes of finding a more affordable and rewarding lifestyle. Our plan? To live in a camper trailer while we build a tiny house. Couple Living Tiny in a 140 Sq. Ft. Camper [...]
Tilde’s Multi-functional Roll Out Tiny House Design
This is Tilde Potoms’ multi-functional roll out tiny house design. It includes a queen sized murphy bed on wheels that rolls out! In addition, this micro house design includes a roll out wardrobe, relatively spacious wet room, kitchen, and desk. One end of the home includes the roll out bed, roll out wardrobe, and a door to [...]
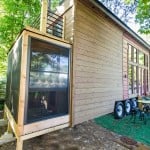
Jewel’s Custom Tiny Home on Wheels
This is the story of how one woman gradually downsized from a four-bedroom house, to a one-bedroom apartment, and finally to her very own custom-designed and built tiny home on wheels that you see here. The move to tiny officially started a decade ago in 2005 when Jewel began downsizing. Over the course of ten years, she transitioned [...]
