
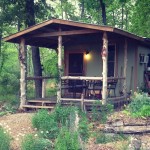
Ever dream of having a tiny home on your own homestead where you can grow your own food? Then you’ll love this “Our Tomorrow” property. Outside, you’ll notice the first cabin has rustic tree trunk pillars supporting a generous deck off the front of this tiny home. The vertical wood siding is painted a light [...]
Tiny House Interiors
Tiny Coastal Cottage in Canada
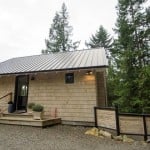
This is a beautiful tiny coastal cottage in Canada you can rent on Airbnb for around $140/night. Outside, you’ll notice a simple 600 square foot cottage encased in pine shakes and a metal roof. A gravel driveway leads up to the home’s small porch and sharp black door. When you go inside, you’ll find an [...]
Tiny Treehouse Cottage in the Woods
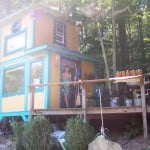
This is a tiny treehouse cottage in the woods of Millers Creek, NC that will make all your childhood dreams comes true. Outside, you’ll see a two-story home painted yellow with fun bright blue trim. The house surrounds a living tree on the edge of the forest and has a wonderful porch area overlooking a [...]
Multi-functional Domino Loft Tiny Apartment
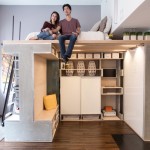
This is a chic and practical Domino Loft Tiny Apartment built by ICOSA in San Francisco. This is a small condo that packs everything you need into a very tiny and versatile space. The inside is a cube of possibilities, with kitchen, dining, and even a guest room created from concrete panels, wood slats, and [...]
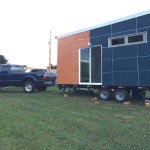
Modern, Off-Grid Tiny House on Wheels For Sale
This is a 20′ modern, off-grid tiny house on wheels for sale built using structurally insulated panels (SIP’s). Outside, you’ll see it has a modern look and feel with a sliding glass door. When you go inside, you’ll find a one-level floor plan with a pull-out bed, kitchen, washer/dryer, bathroom, and living area. UPDATE: THIS [...]
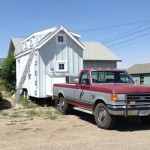
18′ Montana Tiny House on Wheels with Oak Pallet Flooring
This is one twenty-something’s stunning tiny house on wheels in Southwest Montana! This DIY home took a couple of years to build and includes some amazing features in its tiny 144 square feet of space. Outside, you’ll notice a miniature version of a standard gable-roofed home, with a little extra space for the loft, enveloped [...]
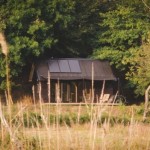
Sustainable, Off-Grid Modern Tiny Cabin in Devon, England
This is Rupert McKelvie’s fantastic model design of a sustainable, off-the-grid, “efficient yet aesthetic” cabin for rent on the wooded banks of the River Teign. He has a workshop, Out of the Valley, where he will create more of these fantastic tiny homes. Outside, you’ll notice a quaint rectangular home covered in horizontal wooden clapboard. [...]
