

When you hear of downsizing, you likely picture people leave large houses for smaller ones. But this couple went all-out and downsized from a motorhome to a Ford van. The video below shows the motorhome that they spent a Canadian winter living in that used solar panels and batteries for power and had no running water. [...]
Tiny House Interiors

Australian Couple Traveling the World in a Sailboat
There are many ways to travel the world, and this Australian couple is doing it in a sailboat. Their ship is called “La Vagabonde” and is 43 feet long. On deck, they can steer and sunbathe, and down beneath deck, they have sitting area, a bedroom, and a kitchen. Two solar panels and a wind [...]
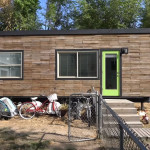
Family of 5 Living in 232 Sq. Ft. Tiny House on Wheels
Think that tiny homes aren’t for families? Check out this 232 square foot tiny house on wheels that is home to two adults, two babies and a Great Dane. From the outside, you’ll notice a beautiful rustic wooden exterior with a sloped roof on a gooseneck trailer. At one end of the trailer, you’ll see [...]
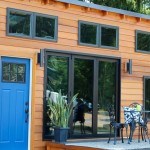
Modern Tiny Cabin on Wheels by Tiny Heirloom
This is a window-filled modern tiny cabin on wheels by Tiny Heirloom. Outside, you’ll notice muted orange clapboards against a bright blue door. An exposed deck comes off the front of the house with access via sliders. When you go inside, you’ll feel warm and cozy because of the dark colors. The kitchen is just [...]

Off-Grid Hobbit-like Cave Home Built into a Hillside
This is a tiny and cozy off-grid home that is perfectly reminiscent of a Hobbit-like cave. Outside, you’ll see a curved roof line over two double doors that open wide to make the inside and outside living space one. From the front of the house you have views of a lily-pad-filled pond that includes a [...]
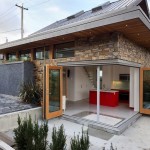
Modern 800 Sq. Ft. Laneway Home in Vancouver
This is a modern 800 sq. ft. Laneway home in Vancouver by Lanefab Design/Build. Outside, you’ll notice a mixture of textures including a stone facade, grey concrete siding, and wooden accents. One of the coolest features of this house are collapsible doors that allow the inside and outside to become one in the warmer months. [...]
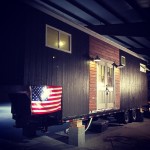
Couple’s Wandering on Wheels Tiny Home
This is one couple’s wonderful “Wandering on Wheels” tiny home. Outside, you’ll notice two-tone wooden siding that encapsulates this THOW. It’s a fifth-wheel design that allows for a partially lofted sleeping area. Twin french doors lead from the outside in. When you go inside, you’ll find unlike the dark wood on the exterior, the panels on [...]
