

This is the Burl Treehouse at Treehouse Point. From the outside, you’ll notice a long breezeway leading to a small hut wrapped around one side of a tree with a shingled roof and walls. When you go inside, you’ll find a cozy sitting area with two leather chairs near a bay of windows, a lofted bedroom for [...]
Tiny House Interiors
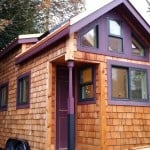
The Maiden Mansion Tiny House by Pocket Mansions
This is the Maiden Mansion Tiny House by Pocket Mansions. From the outside, you’ll notice a gable roof with back dormers for the loft, cedar shingles, and bright purple trim. Inside, you’ll find an open floor-plan with an l-shaped couch that turns into a dinette, a loft bedroom with stairs, a kitchen with a copper [...]
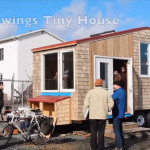
Jessie’s 8×20 Tiny House on Wheels in Nova Scotia
This is Jessie’s 8×20 Tiny House on Wheels in Nova Scotia. From the outside, you’ll notice the home has a red metal roof and shingles, as well as french doors that lead into the main living space. There are plenty of windows that let in natural light. When you go inside, you’ll find an unfinished [...]

Minim Tiny House on Wheels Built by Brevard Tiny House
This is a Minim Tiny House on Wheels built by Brevard Tiny House. From the outside, you’ll see a sleek, beautiful and modern tiny cabin built on a trailer. When you go inside, you’ll find a one-level floor plan with a living area, kitchen, bathroom, office nook, and a pull-out bed. Please enjoy, learn more, [...]
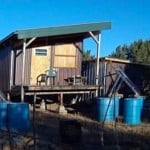
Off-Grid, Passive Solar Tiny Cabin in New Mexico
This is Rob’s off-grid, passive solar tiny cabin in New Mexico. It’s a 12′ by 48′ cabin including the porches. From the outside, you’ll notice it has a slanted shed-style roof with rainwater collection. Inside, you’ll find a living area, dining, kitchen, bathroom, and bedroom. All designed and built with passive solar in mind to [...]
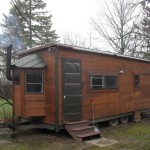
Kerry’s $12k Tiny House on Wheels (For Sale)
This is Kerry’s DIY tiny house on wheels that’s for sale. From the outside, you’ll notice the tiny home sits on a trailer with a bump-out over the hitch. When you go inside, you’ll find a one-level floor plan with a bed, kitchen, dining bar, and a bathroom. Kerry built this in his backyard while renting. [...]
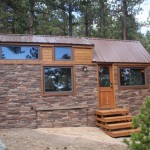
Tiny Stone Cottage on Wheels by SimBLISSity
This tiny stone cottage on wheels was built by SimBLISSity Tiny Homes! If you like this build enough, you can purchase the plans to build your own version. From the outside, you’ll notice beautiful stone siding all around the house’s base and a gable-style metal roof with dormers for the loft. When you go inside, you’ll [...]
