

I’m excited about showing you this Little Tiny House on wheels. It was built based on the old Tumbleweed Fencl plans. But modifications were made to to make it better suited for the owner/dweller. Little Tiny House on Wheels Come on in to see the rest of the tour of this little tiny house below: [...]
Tiny House Designs
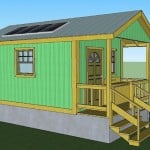
200 Sq. Ft. Quixote Cottage Tiny Cabin Design
A while back I told you about a tiny house community dedicated to homeless people in Olympia, WA called Quixote Village. As a part of LaMar Alexander’s Off Grid Tiny House Design Contest for 2014 a contestant submitted a design inspired by the affordable tiny homes at Quixote Village. The village consists of 30 tiny [...]
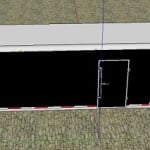
DIY RV: Stealthy 5th Wheel Cargo Trailer Tiny Home
A while back I told you about LaMar’s off grid tiny house design contest. If you decide to participate and submit your own design you can win books, solar panels and even up to $500 in cash. All of the details are available right here at LaMar’s website on how you can get involved if you want to. [...]
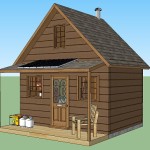
280 Sq. Ft. Solar-Powered Off Grid Cabin with Covered Front Porch
This 280 sq. ft. solar tiny cabin design is part of LaMar’s tiny house design contest. It’s designed by Adam who has plans of building his own 14’x14′ cabin to live in. It will use solar panels to power the lighting inside. And propane for cooking, heat and heating water. Adam’s 280 Sq. Ft. Off [...]

Space Saving Kitchen Ideas: Combo Sink And Dishwasher
If you’re looking for space-saving kitchen ideas especially if you’re in a small house… A tiny cabin, cottage, or just a really tiny kitchen. A dishwasher can sometimes take up a lot of space. So I wanted to show you this one of a kind sink and dishwasher combination. Please don’t miss other exciting tiny [...]

Fortune Cookie Tiny House on Wheels with a Balcony by Zyl Vardos
If you (like me) also like balconies and have always wished for a tiny house on wheels with one… Then it’s your lucky day. I don’t know about you, but I’ve been waiting for this. Zyl Vardos has designed and built a mobile tiny home with a balcony for a client. And in this post, [...]

Father and Son Design/Build the Perfect Tiny Home
This is the story of the Vastu tiny cabin, designed and built by a father and son using Maharishi Vastu Architecture design principles. It’s a 200-square-foot tiny home on a foundation with everything you need. It has a full kitchen with marble countertops, a full bathroom with a shower, a spacious sleeping loft, a covered [...]
