
Right now I’m showing you these A-Z Homestead Micro Living Units by Andrea Zittel of Zittel.org. It’s an interesting simple living design that can work in numerous settings. These homestead micro living units can also be used for a variety of purposes. From temporary student housing and micro vacation cottages, to emergency living shelters and homeless [...]
Tiny House Designs

Couple Finds Tiny House Brings Them Closer Together
When Chris and Malissa Tack built their 140-square foot tiny home on wheels three years ago, blogs and resources on the subject were few and far between. At the time, they only knew of one couple building a tiny house – most were single individuals. Some people aren’t sure they could share a small space [...]
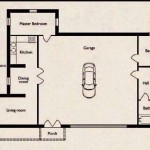
Small Home with a Big Garage (Floor Plan)
If you’re like me you might also like thinking of ways to build tiny or build small while still meeting minimum local building and zoning codes. This small home with a big garage (floor plan) seems like it might be able to do just that. I like to think of these ideas or designs as ‘loopholes’ [...]
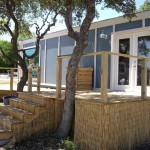
8×40 Shipping Container Tiny Home Built by Students
This 8×40 shipping container tiny home was built by students at the Construction Careers Academy at Northside Independent School District in San Antonio, Texas. It’s an LEED container home with solar panels and a water collection system so it’s ready for off-grid living. Inside you’ll find a modern kitchen, stainless steel appliances, granite countertops, and [...]
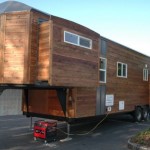
Tiny House with Slide Outs
If you’ve been looking for a tiny house with slide outs this is it. It’s a custom build by Tiny Idahomes on a 34′ gooseneck trailer. And it features slide outs just like many RVs and travel trailers that you see on the road. So once this tiny house is parked, you can expand the space [...]

Monarch Tiny Homes – Light Footprint Engineering
This is an 8×20 tiny house on wheels designed and built by Monarch Tiny Homes in San Ysidro, California. The first floor has about 160 sq. ft. of space and the upstairs sleeping loft has about 110 sq. ft. of space. You can see the actual floor plan below. This particular model was available for $47,000 [...]
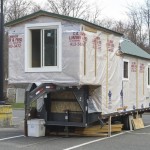
College Senior Building 5th Wheel Tiny House
Sarah Hasting’s is a senior at Mount Holyoke College and she’s building tiny house on wheels using a 5th wheel trailer on a parking lot at school. That’s why I call it a 5th wheel tiny house. Sarah is an architecture major and this is part of her senior project. Pretty awesome, isn’t it? And she decided to build her [...]
