
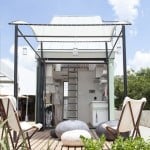
You are looking at the POD-iDladla micro house. It’s a prefab POD concept designed to be cheap to build, easy to ship, and easy to set up. This tiny home is designed by South African architect Clara da Cruz Almeida while the interior is designed by Dokter and Misses. The home offers just 185 sq. ft. of [...]
Tiny House Designs
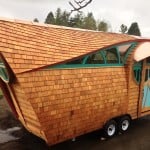
The Amazing Ark Tiny Home by Zyl Vardos
I’m excited to show you the Ark tiny home by Abel Zimmerman Zyl of Zyl Vardos. As you might already know, he builds some of the highest quality, one-of-a-kind, artistic tiny houses you can find. And at very reasonable prices too! Abel’s organization, Zyl Vardos, is a tiny house design/construction company in Olympia, Washington. After just a glance [...]
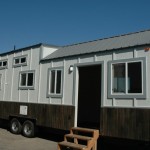
175 Sq. Ft. Tiny House on Wheels by Tiny Idahomes
This 26′ tiny house on wheels features a side entrance and is the latest tiny home designed and custom built for a client by Tiny Idahomes for $39,400. Inside there’s about 175 sq. ft. of space. You’ll notice right away that there is a loft with dormers. And when you go inside I think you’ll like the staircase to the [...]
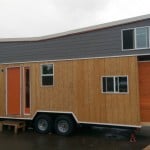
Tiny Giant House on Wheels with Onboard Chicken Coop
I’m excited to introduce you to the Tiny Giant House project. It’s definitely one of the most creative tiny house designs and builds I’ve ever seen and although it’s almost completed it’s still a work in progress as I write this to you. One of the most notably unique features is the built-in chicken coop. Yes! [...]
Amazing 269 Sq. Ft. ESCAPE Traveler Tiny House
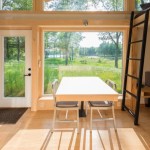
This is the amazing 269 sq. ft. ESCAPE Traveler Tiny House on Wheels! It’s a 269 sq. ft. tiny house on wheels. You can tow this RV-licensed 28′ long tiny house with most standard pickup trucks. When you go inside this simply beautiful tiny home you can feel how the large windows invite the outdoors [...]

180 Sq. Ft. Yosemite Tiny House on Wheels
This is Valley View Tiny House Company‘s Yosemite tiny house model. This brightly-colored tiny house on wheels is a custom-built home for one of their clients. The home offers a total of 180 sq. ft. including the sleeping loft. The ground floor is 140 sq. ft. and there’s an additional 40 sq. ft. of loft (sleeping) space. This model starts at [...]

258 Sq. Ft. Tiny River Cabin
This is a 258 sq. ft. tiny river cabin uniquely designed by Marion Tepp and her husband and originally shared on Small House Bliss. The spacious outdoor deck allows for living and dining outside when the weather is nice. How amazing to get to have your own waterfront dining anytime, right? When you go inside the cabin you’ll notice an open [...]
