
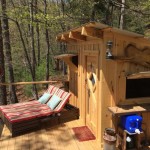
You’ve likely never seen a tiny home set-up like this! This is a tiny cabin with a bus by Tiny Houses Off the Grid. Outside, you’ll notice an old bus buried in a hill with a 16 x 22 deck built above it. On the deck, you’ll find a super tiny 7′ x 10′ cabin. [...]
Tiny House Builders

Ford Flophouse Tiny House on a Truck
This is a Ford flophouse tiny house on a truck which gives us a whole new idea of tiny homes on wheels. Outside, you’ll notice it looks like a very standard tiny home, complete with pine shingles, white trim, an American flag, and a beautiful red door. What makes it unique? It’s sitting in the bed of a [...]
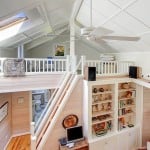
961 Sq. Ft. Beltane Cottage at Greenwood Avenue Cottages
This is a beautiful cottage in Washington state called the Beltane Cottage. Take a long stone pathway through surrounding gardens and you’ll find yourself at the entrance to this light orange cottage and it’s cranberry red door. There’s a small porch by the front door made of rustic wood for sitting and enjoying the outdoors. [...]
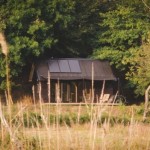
Sustainable, Off-Grid Modern Tiny Cabin in Devon, England
This is Rupert McKelvie’s fantastic model design of a sustainable, off-the-grid, “efficient yet aesthetic” cabin for rent on the wooded banks of the River Teign. He has a workshop, Out of the Valley, where he will create more of these fantastic tiny homes. Outside, you’ll notice a quaint rectangular home covered in horizontal wooden clapboard. [...]
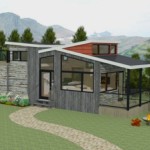
400 Sq. Ft. Denali Tiny House by Utopian Villas
This is the “Denali” tiny house created by Utopian Villas. Outside, you’ll notice this house is a little larger than many tiny homes, clocking in at 400 sq. feet. Aged and whitewash looking wood covers the home’s angular and geometric shape. This tiny home features all the bells and whistles including Pella windows and doors. [...]
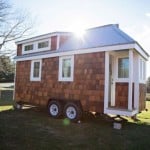
The Pecan Tiny House on Wheels For Sale
This is the “Pecan” tiny house trailer created by the Perch and Nest staff. Outside, you’ll notice a compact 7.2 x 20 foot frame decorated with a beautiful metal roof and cedar shake siding. The cream trim provides a lovely contrast to the dark wood. It features tempered awning windows and close cell insulation to [...]
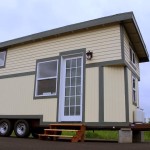
The Steam Punk Tiny House on Wheels by Tiny Smart House
This is the “Tiny SMART House” that was featured on Tiny House Hunters on HGTV. What makes it “SMART”? Sustainable construction, modern efficiency, affordable luxury, residential or commercial, and tow-able anywhere. Designed with a “Steam Punk” vibe, the outside looks clean and classic with vertical and horizontal cream siding and grey trim. It’s tall and [...]
