
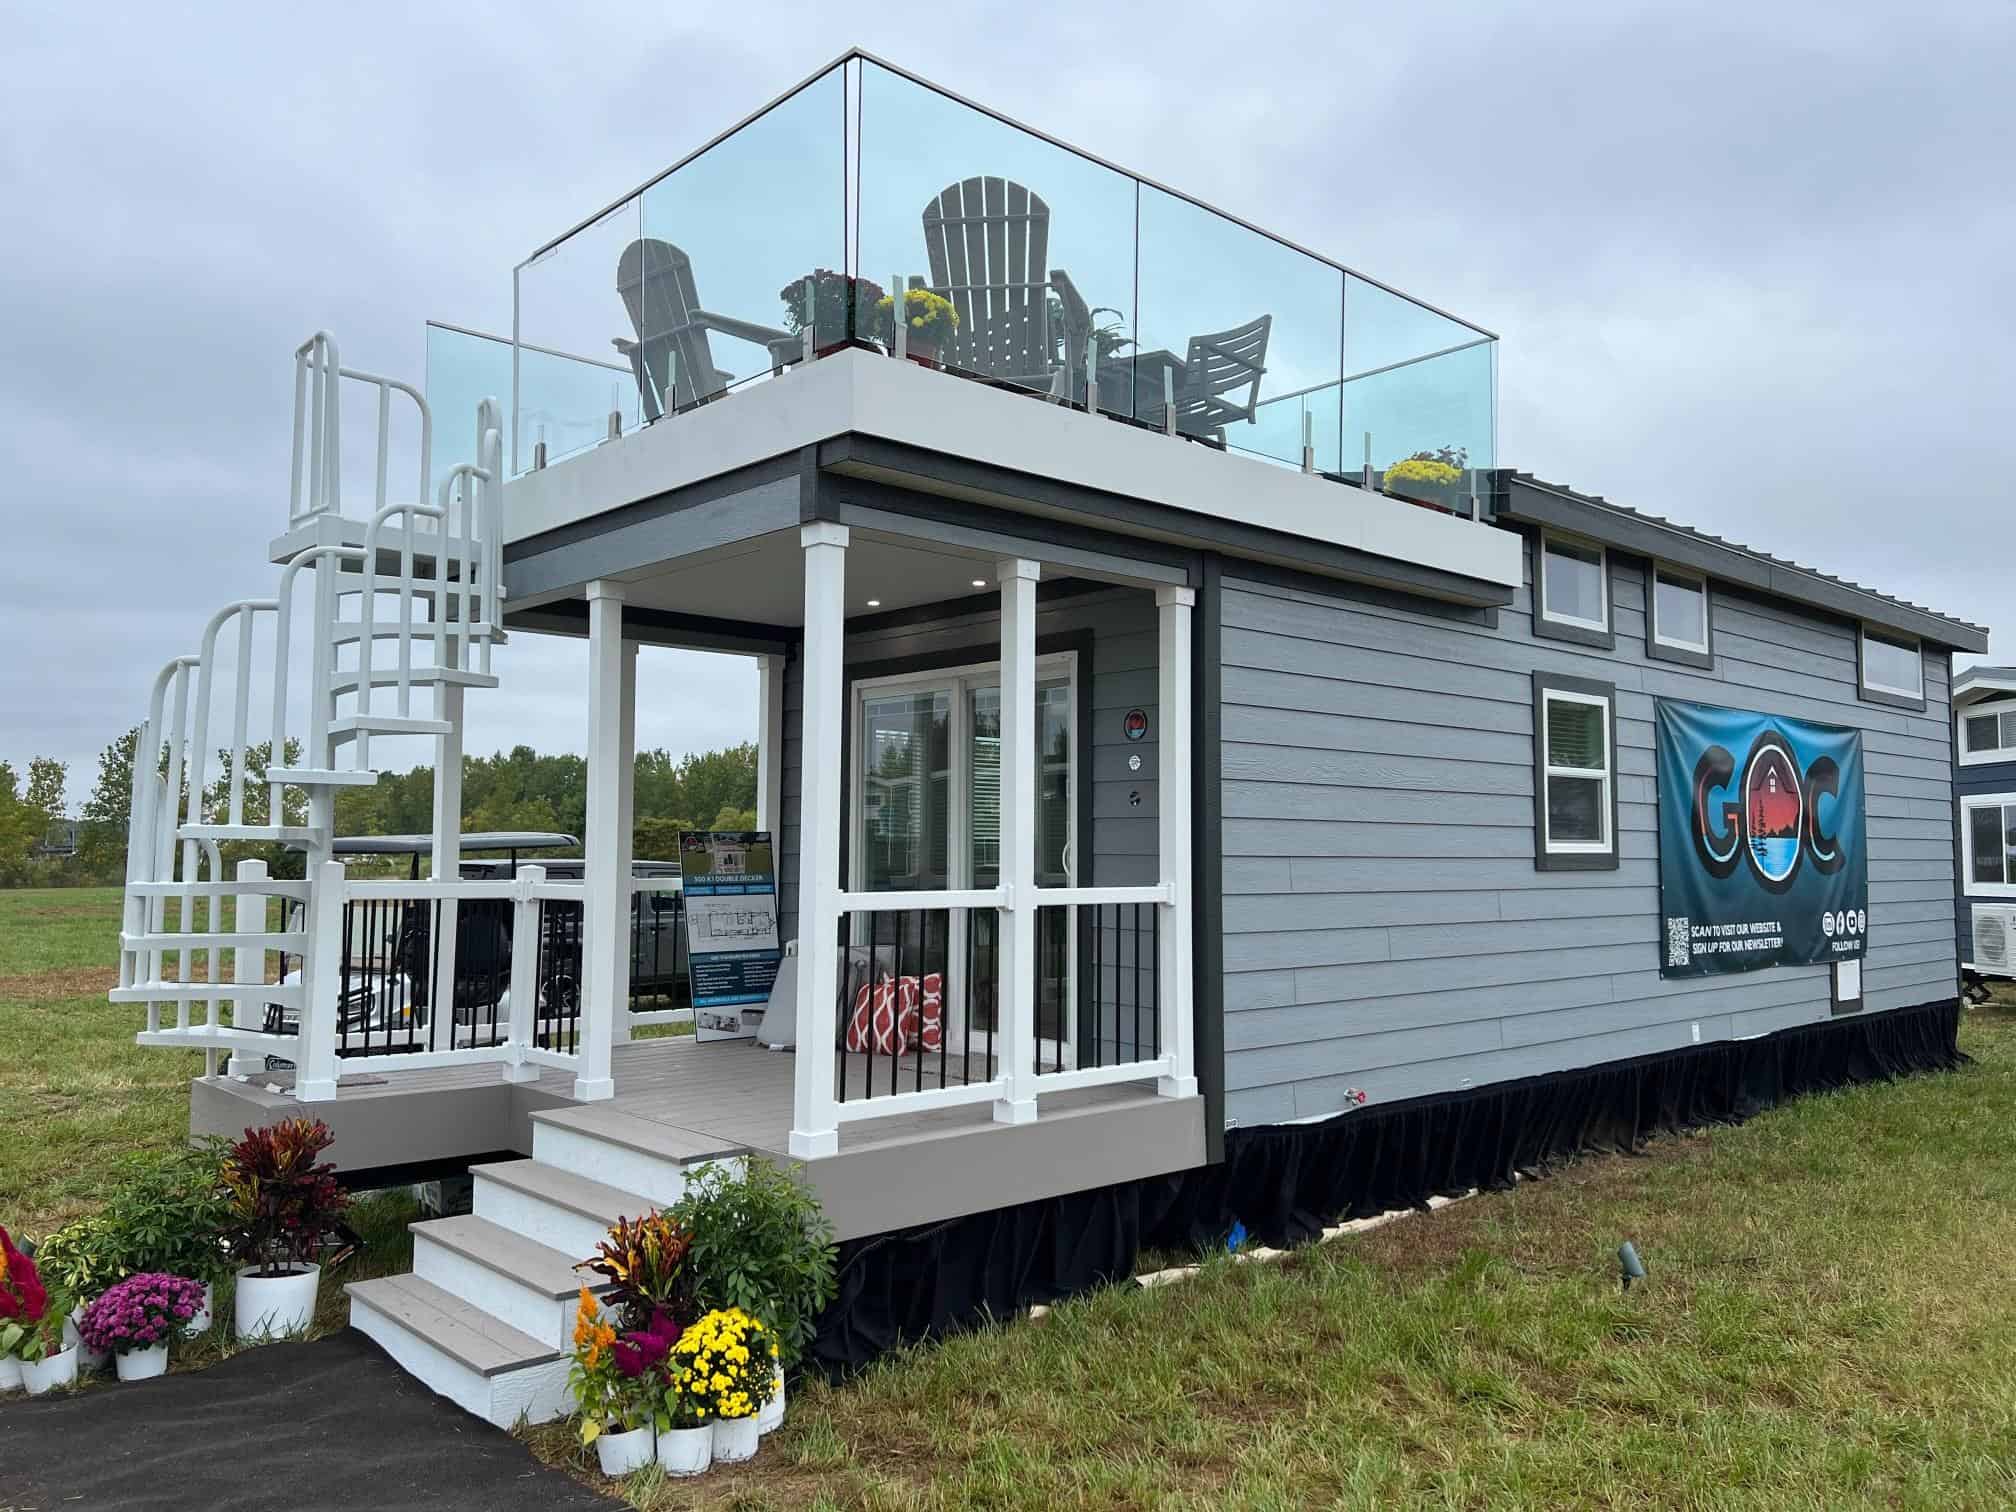
Category: Tiny House Builders
Looking for tiny house builders? This is probably the biggest collection of tiny homes built by builders who specialize in tiny. Have fun exploring inside.
This is where we collect tiny house designs and builds from over a decade of builds from all over the world. Unfortunately, some of these builders have come and gone. But some have stood the test of time, and are still building amazing tiny homes for more and more satisfied customers all over the world.
Will you be one of the next who buys a tiny house from one of these builders? Or will you opt to design and build your own tiny home instead so you can save a small fortune on labor costs?
Posts
-
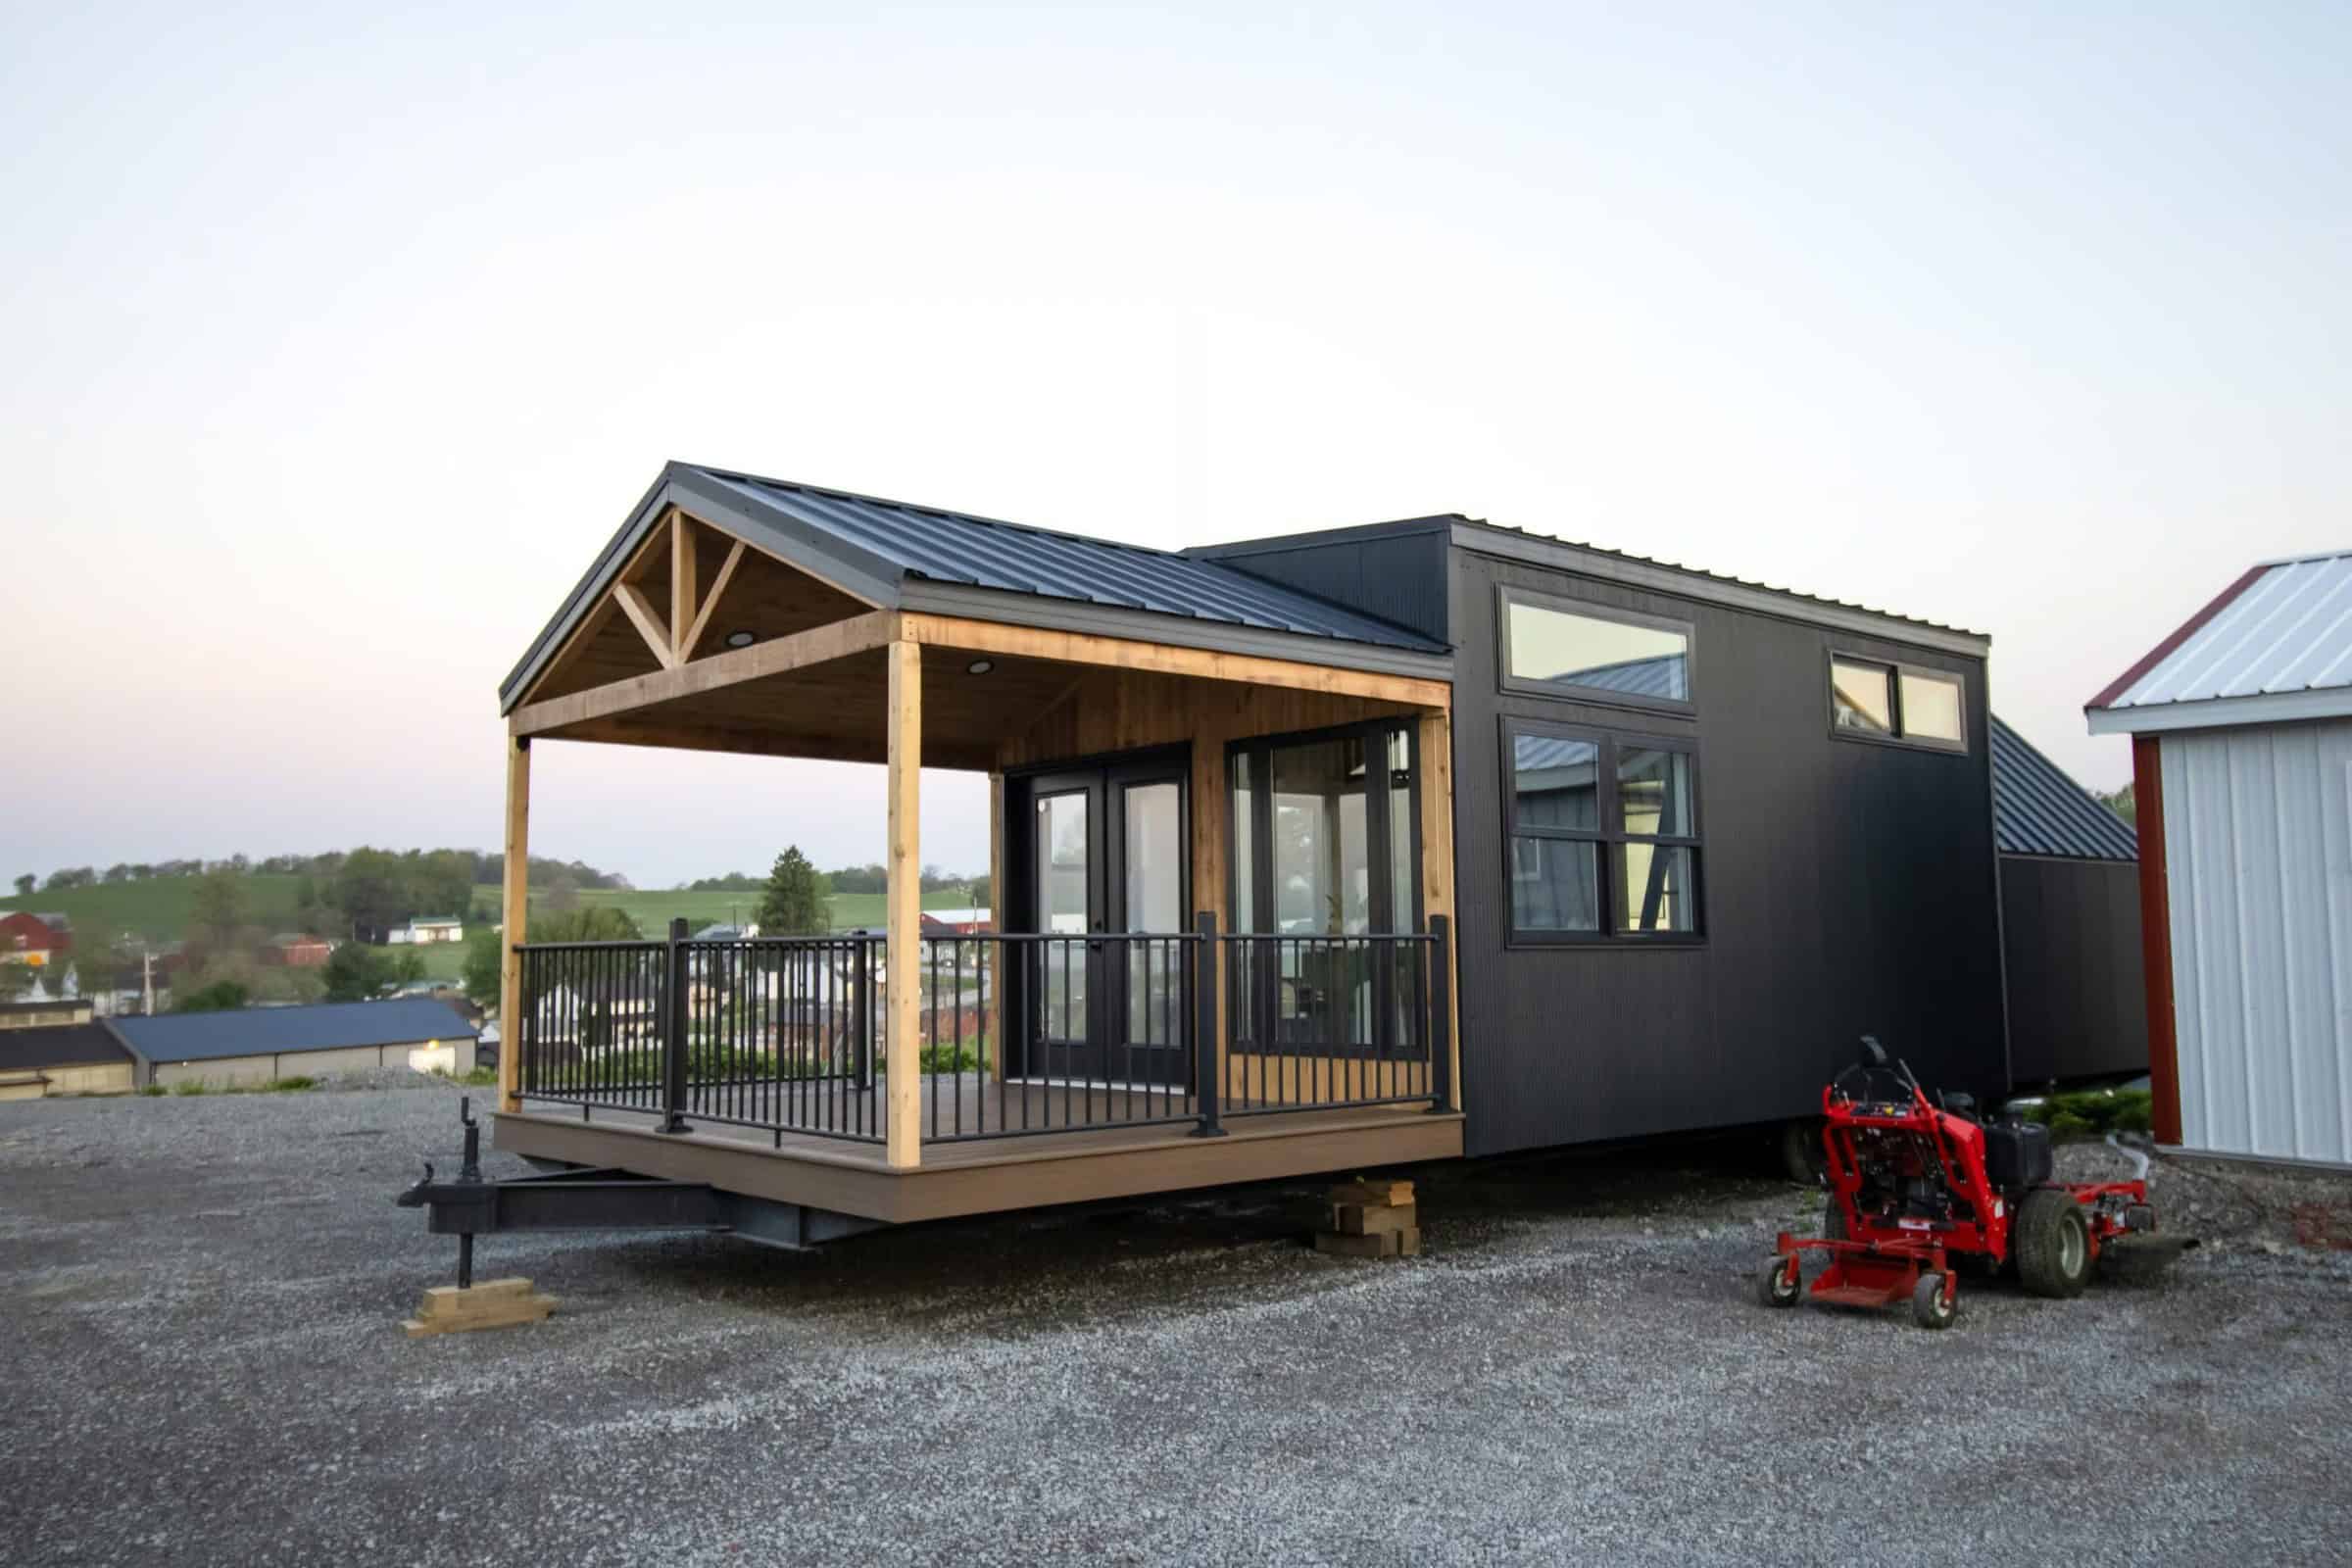
Great Lakes A-Frame Luxe: A 395 Sq Ft Park Model with a Wall of Glass Over the Bed

A Hotel Designer’s 484 Sq Ft Milan Apartment with a Rotating Room Divider

Glass House at Canoe Bay Village (Lot 27): A 32-Foot Wall of Glass Overlooking a Protected Wetland
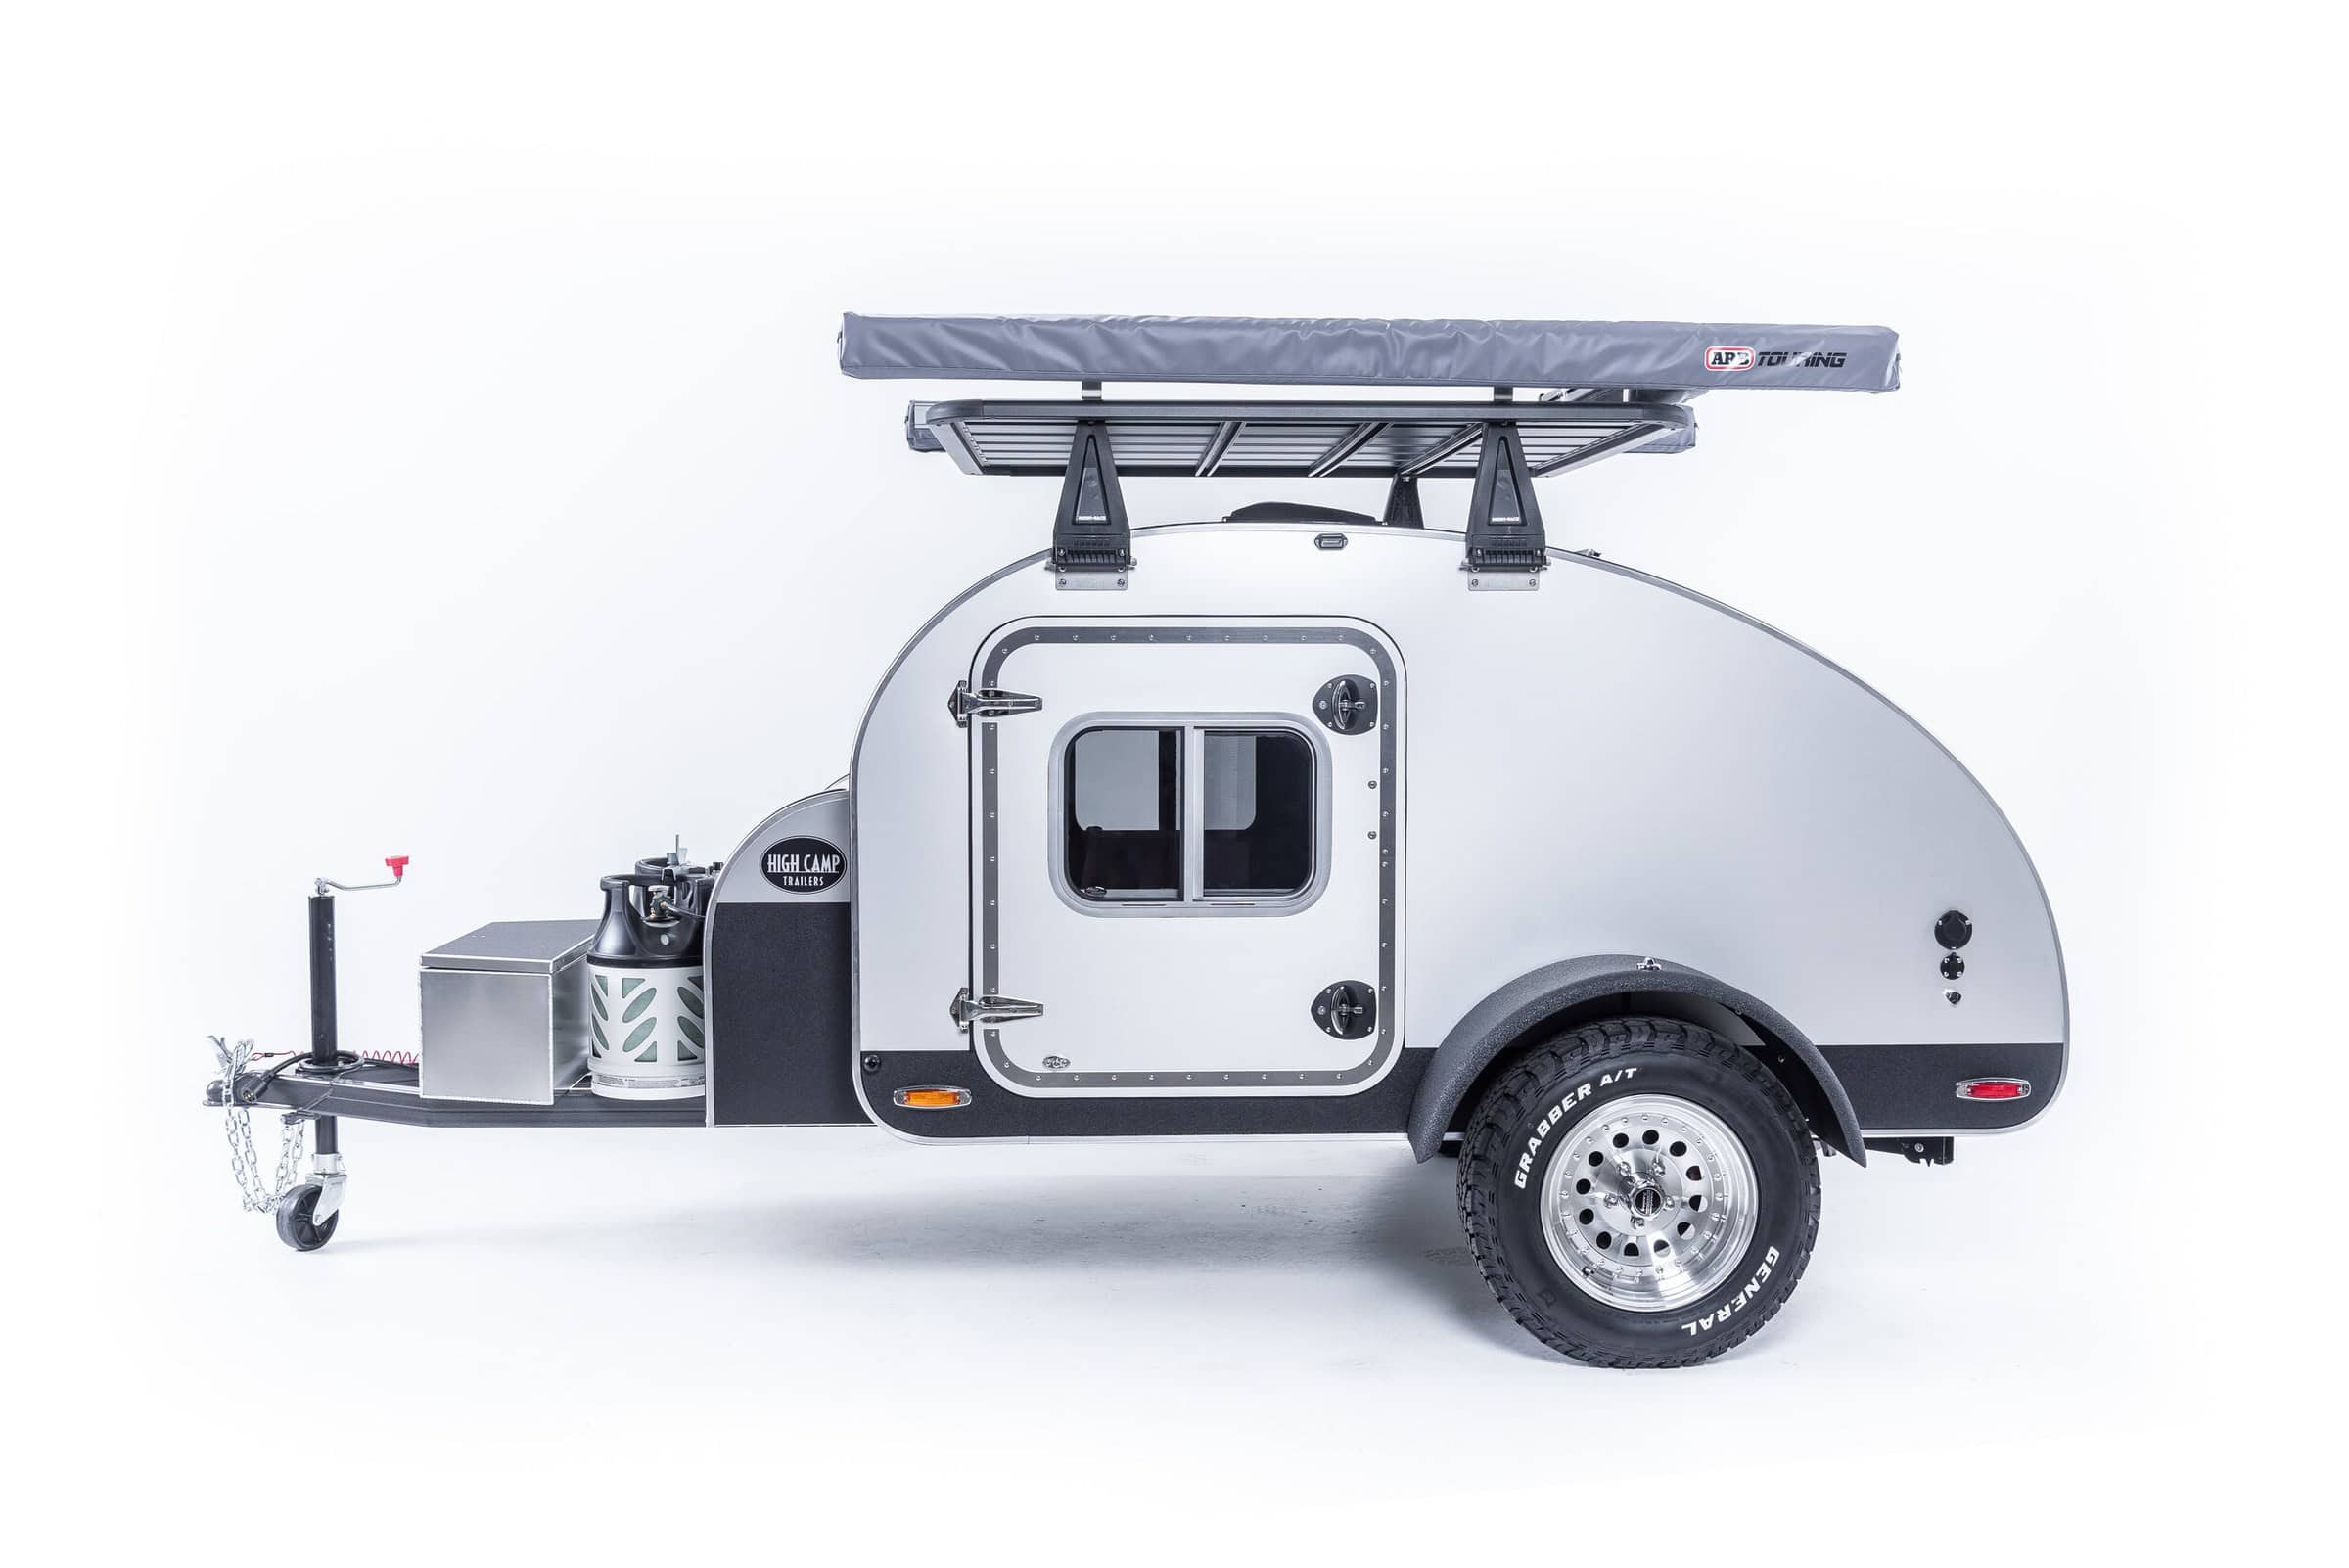
High Camp Teardrop: A Portland-Built Aluminum Camper with a Slide-Out Kitchen

She Designed This 277 Sq. Ft. Molecule Tiny House for Full-Time Living in Santa Cruz, and Now It’s For Sale

Dragon Fairfax 20: A Compact Tiny House with a Full Kitchen, Laundry, and Lofted Bed

Mint Arctic: A 41-Foot Gooseneck Tiny House That Sleeps Up to Eight

The Elderberry: A 320 Sq. Ft. Custom Masterpiece by Made Relative

Sashi by New Creation Tiny Homes: A Shed-Roof Tiny House With a Queen Loft in Three Lengths

Nickolaus Ridge by Tiny Mountain Houses: A Two-Loft Tiny House With a Main-Floor Flex Room

The Woodstock: A Pink 32-Foot Tiny House on Wheels With a Checkerboard Floor and Two Lofts
