≡ Menu

Tiny Cabins

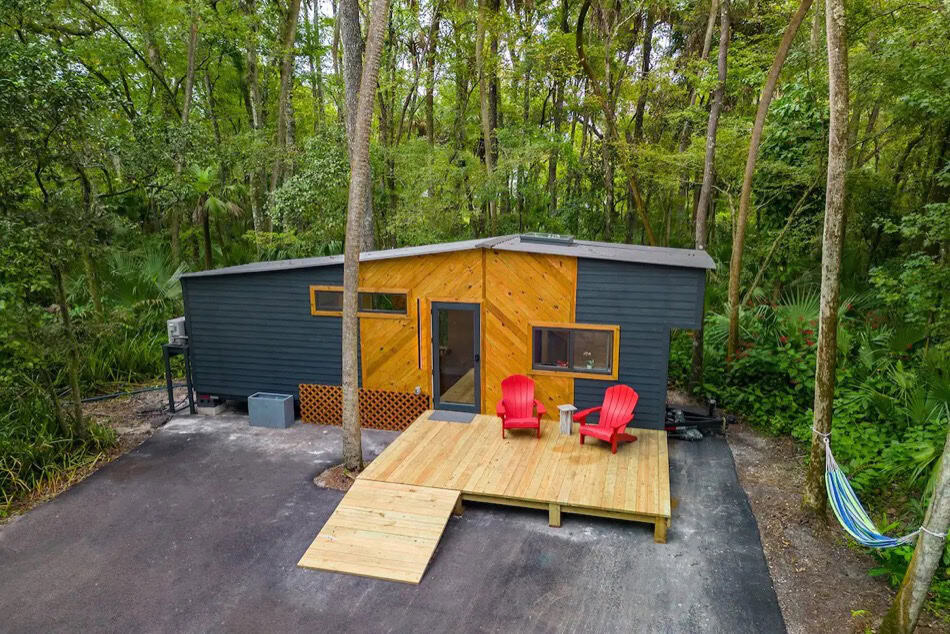
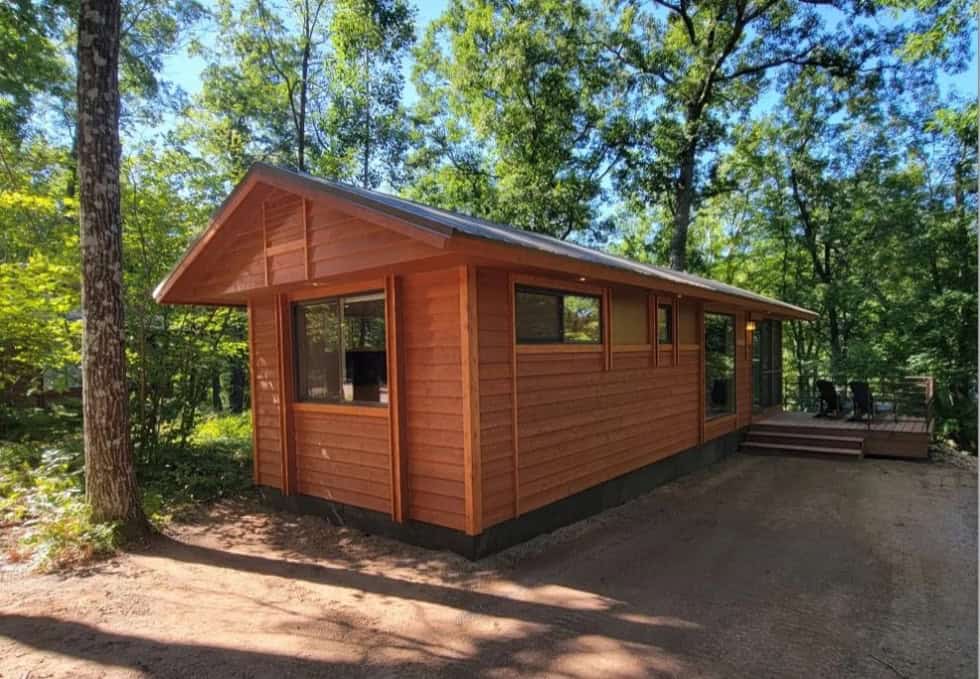
Compact ShadowPine Cabin with modern design in a lush forest environment.

ShadowPine Cabin: 200 sq. ft. Tiny House Plans

The ShadowPine Cabin is not your ordinary tiny house. Designed to be built on a trailer or a foundation, these plans offer versatility. With two bedrooms, one on the main level and the other a loft, and the ability to sleep up to 5 people, this cabin is tiny, elegant, and functional. Its dimensions are [...]

{ 0 comments }
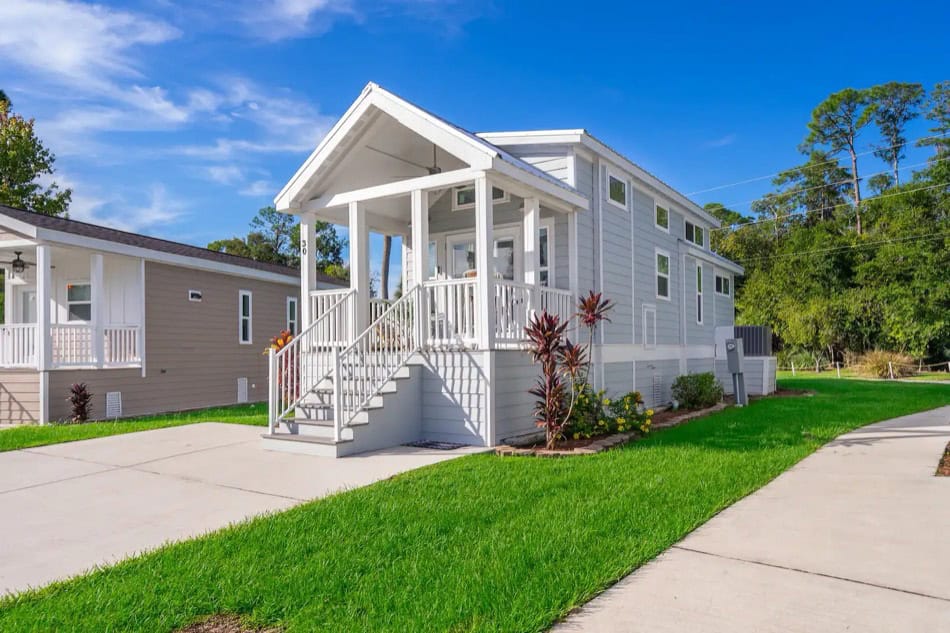
View of a cozy tiny house porch with wooden flooring and large windows.

Luxury Tiny House in Gated Community: The Grove Classic King XL

In this post, we’ll take you inside The Grove’s exclusive Classic King XL at Escape Tampa Bay. Coming soon to the Escape Tampa Bay community, the Grove Classic King XL tiny house is now ready for purchase! This exclusive, all-electric home features a luxurious king bedroom, chef’s kitchen, and spacious bath, along with a light-filled interior [...]

{ 0 comments }
Small black Scandinavian-style cabin with wooden porch in lush forest setting.

Havhytter Cabin Plans: 224 Sq Ft Scandinavian Design with Loft and Off-Grid Ready Features

The Havhytter is a Scandinavian-inspired cabin plan with a 14’x16′ footprint totaling 224 square feet. The floor plan includes a main level bedroom, living area, and bathroom, plus an open loft for additional sleeping space. This compact modern cabin design offers both practicality and style, making it suitable for a weekend getaway, guest cottage, or [...]

{ 0 comments }
Cozy tiny house with sleek black exterior, large glass doors, and mountain views in California.

Modern Canyon Cabin in Ojai: 500 Sq Ft Custom-Built Retreat in California

This modern one-bedroom cabin sits nestled in a peaceful canyon just minutes from downtown Ojai, California. Custom-built on a seven-acre private property, the 500 square foot cabin offers stunning views of the surrounding mountains and river basin through floor-to-ceiling glass sliders. Modern Cabin with Mountain Views Images via Adam and Kerstin/Airbnb Glass Walls Open to [...]

{ 0 comments }
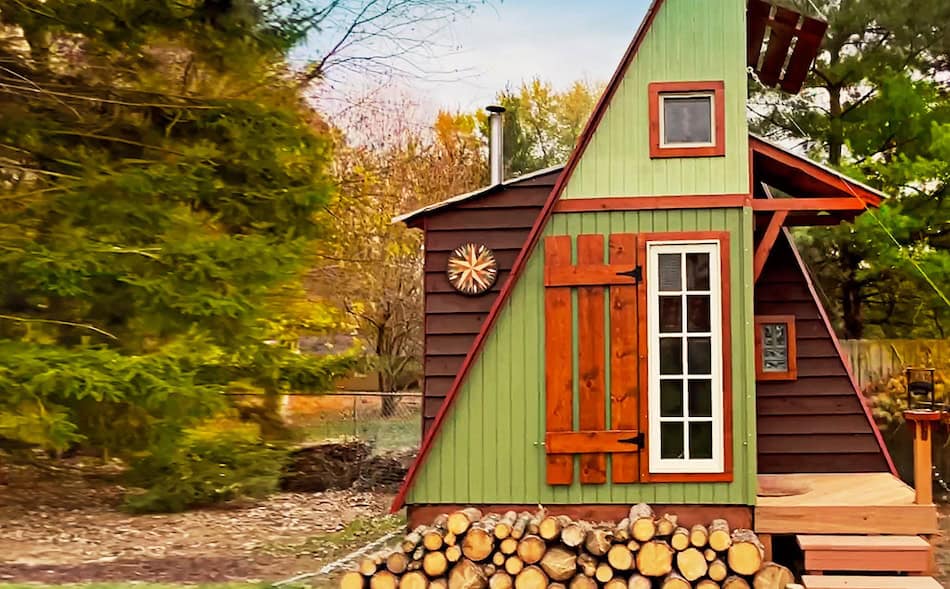
Tiny house in a forest setting with colorful exterior walls and small windows.

Tiny House of Paul: Forest Retreat at Center for Lost Arts in Illinois

The Tiny House of Paul is a cozy forest retreat located in Cobden, Illinois on the grounds of the Center for Lost Arts. This tiny house features a full-sized loft with 6’3″ headroom providing treetop views, a screened-in porch, sunny deck, and outdoor grilling area. Tiny House Nestled in the Trees Images via Bonnie/Airbnb Forest [...]

{ 0 comments }
Compact tiny house kitchen with modern appliances and a cozy main floor bedroom in Florida.

From Mansion to Minimalism: Her 7,000 to 399-square-feet Journey

Explore Crystal’s 399-square-foot Escape Classic tiny house in Florida featuring a 14-foot-wide design, main floor bedroom, screened porch, and over $2,000 monthly savings from her previous 7,000 sq ft home.

{ 3 comments }
Tiny House in Forest Setting with modern design and eco-friendly features.

The Bosun Cabin: A Forest-Ready Tiny Home Designed for Peace & Purpose

The Bosun Cabin was designed for a woman making a major life pivot. After a lifetime of urban hustle in Vancouver, she set her sights on a quieter, more intentional lifestyle on a remote island off the coast. Think dense woods, ocean air, and a sloping lot that leads into a gulley—basically, a real-life fairy [...]

{ 0 comments }