

Derek and Dustin Diedricksen built this tiny cabin retreat in Northern Vermont as a weekend escape from Boston. Purchased in 2000, the property has been developed incrementally using mostly hand tools without power equipment. The cabin provides a quiet getaway for family and friends to enjoy nature, play music, and disconnect from city life. Cabin [...]
Tiny Cabins
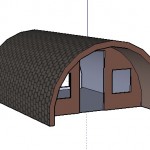
Rounded A-Frame Tiny Cabin: Pod-Inspired Design with 196 Square Feet
The Pod, a compact rounded A-frame structure from the UK, inspired this larger cabin design concept. The original Pod units function as glamping accommodations and garden rooms, while this scaled-up version at approximately 14 by 14 feet provides 196 square feet of interior living space. Design Details Inspiration: The Pod UK Style: Rounded A-frame Interior [...]
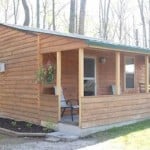
Lost Lodge Small Cabin: One-Bedroom Rental at Lake Cumberland Kentucky
Lost Lodge at Lake Cumberland offers rustic cabin rentals in south central Kentucky. Lake Cumberland features approximately 1,250 miles of shoreline and more than 60,000 acres of water, making it one of the larger lakes in the United States. Design Details Location: Lost Lodge, Lake Cumberland, Kentucky Type: One-bedroom cabin (smallest available) Style: Rustic Amenities: [...]

Alchemy Architects weeHouse: 336 Sq Ft Modern Prefab with Floor-to-Ceiling Windows
The weeHouse by Alchemy Architects packs modern design into 336 square feet. Located in the prairie land near Lake Pepin in Minnesota, this prefab cabin features floor-to-ceiling windows on both sides, creating an indoor-outdoor living experience. Design Details Manufacturer: Alchemy Architects Model: weeHouse Size: 336 square feet Construction: Prefab modular Kitchen: IKEA cabinets with stainless [...]
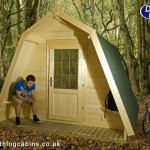
Camping Cocoon: Mini A-Frame Cabin for Backyard or Campsite
The Camping Cocoon from DH Log Cabins resembles a miniature A-frame house, creating a compact shelter suitable for camping, backyard retreats, home offices, or hobby spaces. The distinctive shape provides weather-shedding roof coverage while maintaining a small footprint. Design Details Manufacturer: DH Log Cabins (UK) Style: A-frame / cocoon shape Features: Built-in corner seats on [...]
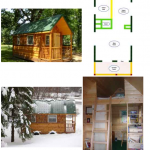
Tiny Green Cabins Wildflower: 8×18 Tiny House with Cedar Siding
The Wildflower model by Tiny Green Cabins demonstrates thoughtful design in an 8-foot by 18-foot tiny house. This cabin features eco-friendly cotton insulation, cedar siding, and a sleeping loft with ample headroom. Design Details Builder: Tiny Green Cabins Model: Wildflower Dimensions: 8′ wide x 18′ long Dry Weight: Approximately 6,500 lbs Porch: 7′ 6″ x [...]
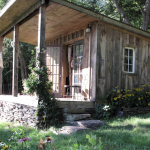
Artist-Built Tiny Cabin in Delhi New York: Rustic DIY Retreat
An artist and musician couple built this tiny cabin as a retreat in Delhi, New York. Inspired by photos of hand-built homes from the 1960s and 70s, they constructed the cabin over four years with help from friends and family, learning carpentry skills along the way with no prior experience. Design Details Location: Delhi, New [...]
