
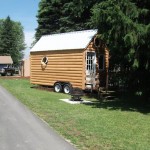
This tiny log cabin on a trailer is 8′ x 16′. It’s in Plattsburgh, NY and if you have been wanting to stay in a tiny house for a few nights–you can take your next vacation in this one! If your spouse or significant other is hesitant this can be a way for you to [...]
Tiny Cabins
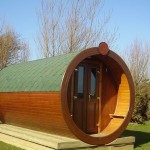
Microlodge UK Micro Cabins: Glamping Pods & Hobbit-Style Shelters
Microlodge UK created a distinctive line of micro cabins designed for campgrounds—offering guests something between traditional tent camping and a hotel room. Their hobbit-inspired designs showcase what’s possible with compact, well-designed camping shelters. The company’s product line demonstrates the variety possible in glamping accommodations: The Microlodge Cabin – Full-sized tiny cabin (128 sq ft) The [...]
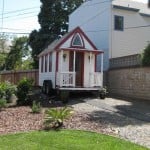
Inside a Tumbleweed Lusby: Elaine Walker’s California Tiny House
Elaine Walker built her Tumbleweed Lusby after discovering Jay Shafer’s designs and deciding to downsize from a conventional home. Her tiny house showcases how the classic Lusby floor plan translates into a fully functional living space, with thoughtful material choices and practical amenities throughout. Exterior Features Roofing: Shingled roof for weather protection Siding: Painted cedar [...]
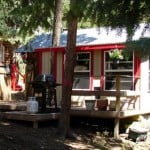
516 Sq Ft Colorado Mountain Cabin with Separate Office: A Downsizing Success Story
This Colorado mountain cabin demonstrates how downsizing can lead to a simpler, more satisfying lifestyle. What started as a rental property investment became a permanent home when the owners discovered the benefits of small-space living. Colorado Mountain Cabin Exterior Photo Credit: Nanci Bliss Cabin Entry and Welcome Area Separate 100 Sq Ft Office Building A [...]
Tiny House Video Compilation: Small Homes and Structures from Florida Explorations
This video compilation showcases various small and tiny houses discovered during explorations in Florida, including structures found in Matlacha. The clips feature a range of compact dwellings from small barn-sheds to converted box truck homes, demonstrating the variety of tiny living options found in real-world settings. Video Details Duration: 38 seconds Content: Small and tiny [...]
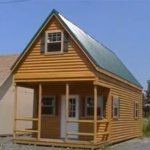
Amish-Built Log Cabin Shed: 14×30 Two-Story Structure with Loft and Stairs
This 14 by 30 foot Amish-built shed resembles a small log cabin and arrives ready for interior finishing. The two-story structure includes a full staircase to the upper loft, single-hung residential windows, and 2×6 stud walls ready for insulation. The sharp roof pitch provides standing headroom in the upstairs bedroom area. Structure Details Size: 14 [...]
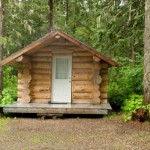
DIY Log Cabin Building: Hand-Built Tiny Cabins Using On-Site Materials
Building a tiny log cabin using materials harvested within 100 feet of the construction site represents the ultimate in self-reliant construction. These hand-built cabins demonstrate that with basic tools, time, and wooded property, anyone can create a rustic retreat using traditional notching techniques and minimal purchased materials. Construction Details Materials Source: Trees within 100 feet [...]
