
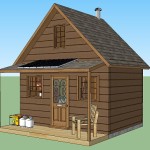
This 280 sq. ft. solar tiny cabin design is part of LaMar’s tiny house design contest. It’s designed by Adam who has plans of building his own 14’x14′ cabin to live in. It will use solar panels to power the lighting inside. And propane for cooking, heat and heating water. Adam’s 280 Sq. Ft. Off [...]
Tiny Cabins

484 Sq. Ft. Modern Tiny Cabin: The Ufogel
This is the Ufogel cabin. Some say it looks like a bird, and others say it looks like a spacecraft. Either way, it’s pretty unique and cool and I thought you may like it. Have you seen this modern tiny cabin called the Ufogel yet? The Ufogel cabin is on stilts and offers 484-square-foot of living [...]
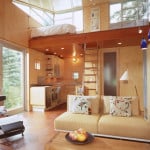
C-3 Cabin (And Plans) 480 Sq. Ft. Modern Loft Tiny Home
I’ve been wanting to show you this 480 sq. ft. modern loft tiny home. It’s designed by V + C Architects and plans for the C-3 cabin (as they call it) are actually available on their site. When you walk in there’s 352 sq. ft. of interior space in the first level. Upstairs in the [...]

200 Sq. Ft. Rolling Hut Tiny Cabins in the Mountains
These 200 sq. ft. tiny cabins are the perfect getaway. But if you’re like me, it can also be a great place to live simply in full time. Each unit has 200 sq. ft. of interior space and 240 sq. ft. of deck space outside. Inside you’ve got your living room, bedroom and kitchenette. And [...]

Fortune Cookie Tiny House on Wheels with a Balcony by Zyl Vardos
If you (like me) also like balconies and have always wished for a tiny house on wheels with one… Then it’s your lucky day. I don’t know about you, but I’ve been waiting for this. Zyl Vardos has designed and built a mobile tiny home with a balcony for a client. And in this post, [...]

Father and Son Design/Build the Perfect Tiny Home
This is the story of the Vastu tiny cabin, designed and built by a father and son using Maharishi Vastu Architecture design principles. It’s a 200-square-foot tiny home on a foundation with everything you need. It has a full kitchen with marble countertops, a full bathroom with a shower, a spacious sleeping loft, a covered [...]

Man Moves his DIY Off Grid Tiny House and Lives on the Beach Debt-free
A little while back I told you about Brett‘s amazing villa style off grid tiny house on wheels that he built in New Zealand. At that time, it was parked at his parents house but that’s not where he planned on living in it. By the way, you can see that post here in case [...]
