
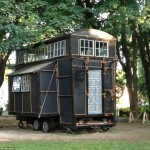
This couple works on movie sets, where Chloe serves as a stylist and Brandon as a carpenter. Typically the couple moves around a lot to take new jobs. So designing and building a portable tiny house on wheels made perfect sense for them. Brandon said, “We could expand our job search to anywhere in North [...]
Tiny Cabins
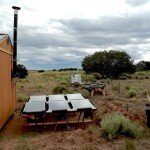
Man Builds Two Off Grid Tiny Cabins for Retirement
This off grid tiny cabins retirement story is a guest post by Michael Scheer – share your tiny house story here too! My name is Michael and about 5 years ago I wanted an off-grid place for vacation and retirement. Like many others, I am tired of bills, bills, bills and knew I would never have [...]
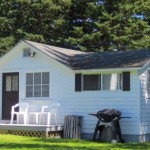
330 Sq. Ft. Tiny Cottage Overlooking Blue Hill Bay
This 330 Sq. Ft. Tiny Cottage Overlooking Blue Hill Bay is a guest post by Robin Charlton – share yours! When not traveling I spend a part of each year helping to caretake our family property in Maine. It has been in our family for three generations and is a very special place. I believe this Little [...]
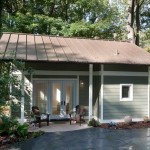
Garage Converted into 340 Sq. Ft. Tiny Cottage
This garage was converted into a 340 sq. ft. tiny cottage with an upstairs loft by ART Design Build. When you go inside you’ll find an open living area that converts into a bedroom with the use of a murphy bed. The same living area triples its functionality by serving as an office with the built [...]
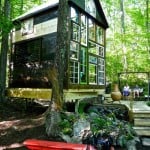
Funky 140 Sq. Ft. Off-Grid Cabin
When it comes to funky design and creative use of reclaimed material Derek “Deek” Diedricksen is the building master. In this case it’s a custom designed and built 140 sq. ft. off the grid cabin called the Glass House because it’s loaded with recycled windows. Using recycled glass, windows, wood and other odds and ends Deek came up [...]
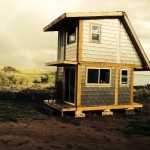
225 Sq. Ft. Tie-Hack Tiny House
This 225 sq. ft. tiny house is designed and built by Frontier Fortress in Dubois, Wyoming. This is a new tiny house company focusing on designing and building tiny and small homes for those of us who desire to live tiny (or small). The company is focused on building tiny homes with strength, durability, and [...]
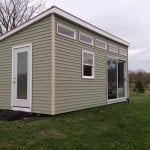
200 Sq. Ft. Modern Tiny House
This is a 200 sq. ft. modern tiny house with dimensions of 10×20 built by Michigan Tiny Home. The company focuses on producing Amish built American-made tiny houses for their customers to use as tiny homes, man caves, she-sheds, boat houses, cottages, sheds, and more. They offer a variety of sizes like 10×10, 8×10, 10×20, and 8×20 [...]
