
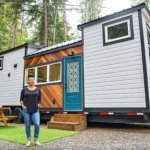
This custom tiny house was designed built by Summit Tiny Homes for Liza (pronounced Lisa). She was looking for an affordable cottage to enjoy with her two daughters in the short term, and for a home she could relax and retire in later on. She called it The Magnolia after her mom’s favourite tree. Don’t [...]
THOWs

Crestone 14-ft. Tiny House Plans by Rocky Mountain Tiny Houses
These are the Crestone 14-ft. Tiny House Plans by Rocky Mountain Tiny Houses. It was first built and known as the Upslope Tiny House, then it was refined and built again as the Mac Shack, and then it was improved a third time when a new customer made another variation to the design and so [...]

Wasatch 28-ft. Tiny House Plans by Rocky Mountain Tiny Houses
These are the Wasatch 28-ft. Tiny House Plans. It’s a custom 28-ft. tiny house that was originally designed and built for a family four by Rocky Mountain Tiny Houses. It features beetle kill pine flooring and ceiling, a bedroom with bunk beds on the main floor, a full bathroom, a pretty big kitchen for a [...]

Silverthorne Gooseneck Tiny House Plans
These are the Silverthorne Gooseneck Tiny House Plans. It’s a gooseneck tiny house designed by Rocky Mountain Tiny Houses. It features a 24-ft. deck with a 7-ft. neck for a total of 31-ft. of tiny house length! And with the plans, you can build it yourself. Take a look below. Don’t miss other tiny homes [...]
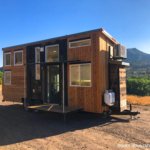
24-ft. Timberwolf Tiny House by Rocky Mountain Tiny Homes
This is the 24-ft. Timberwolf Tiny House by Rocky Mountain Tiny Houses. It was built for a young lady and it’s truly a beautiful, one-of-a-kind build loaded with features like solar panels, a lift bed, and the kitchen features the most beautiful live edge countertop that’s built with walnut, maple, and oak. See for yourself! [...]
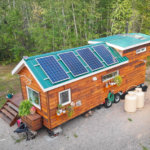
Living Off-Grid in Her Tiny House in Northern Canada
Carole Lyne Robin is an impressive and inspiring woman and we love that she has designed her life around what is most important to her. She’s a freelance photographer who helped build her own tiny house so that she could afford to live where she wants (off-grid in the bush!) and spend more time with [...]
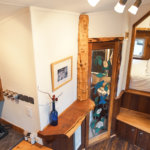
Pocket-Sized Tiny House with Main Floor Capsule Bedroom
The Yewnicorn Tiny House was built by Rudy Triller. It was built on a secondhand* gooseneck trailer which allowed him to put a bedroom only a couple of steps up from the main floor to eliminate the need for a ladder and a loft. Don’t miss other super-incredible tiny homes – join our FREE Tiny House [...]
