

Modern-Shed produces prefab studio kits ranging from their smallest 8×10 model at 80 square feet to their largest 14×30 design at 420 square feet. Based in Seattle, Washington with dealers throughout the country, the company offers cedar siding and large glass sliding doors as standard features. Uses include home offices, yoga studios, guest houses, and [...]
Small Houses

Alchemy Architects weeHouse: 336 Sq Ft Modern Prefab with Floor-to-Ceiling Windows
The weeHouse by Alchemy Architects packs modern design into 336 square feet. Located in the prairie land near Lake Pepin in Minnesota, this prefab cabin features floor-to-ceiling windows on both sides, creating an indoor-outdoor living experience. Design Details Manufacturer: Alchemy Architects Model: weeHouse Size: 336 square feet Construction: Prefab modular Kitchen: IKEA cabinets with stainless [...]
Florida Earthship: Sustainable Tire and Earth Construction in Myakka City
This Earthship project in Myakka City, Florida demonstrates sustainable building techniques on a 10-acre agricultural property. The project incorporates natural building methods, permaculture principles, zero-energy construction, and sustainable technology. Design Details Location: Myakka City, Florida Property Size: 10 acres (agricultural zoning) Construction: Earthship (rammed earth tires) Materials: Locally collected tires, on-site dirt Water Feature: Pond [...]
Nor’Wester Park Model Cabin: Rustic Style on Wheels
This park model cabin by Nor’Wester Industries combines the aesthetic of a traditional cabin with the mobility and zoning advantages of an RV classification. The design offers more space than typical tiny houses while maintaining a rustic, cabin-like appearance. Video Tour: Park Model Cabin Cabin Features Builder: Nor’Wester Industries Inc. Type: Park model cabin Style: [...]
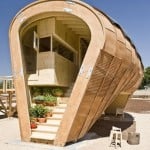
Fab Lab House: IAAC Solar-Powered Tiny House for Solar Decathlon
The Fab Lab House, designed by the Institute for Advanced Architecture of Catalonia (IAAC), was selected to compete in the Solar Decathlon Europe competition in Madrid, Spain. This innovative tiny house features integrated solar power, environmental monitoring, and smart home technology. Fab Lab House Exterior Design Details Designer: Institute for Advanced Architecture of Catalonia (IAAC) [...]

Penguin House Tokyo: 900 Sq Ft Japanese Home on 322 Sq Ft Lot
The Penguin House in Tokyo, designed by architect Yasuhiro Yamashita of Tekuto, demonstrates how Japanese architecture maximizes limited urban space. Built on just 322 square feet of land, the three-story home achieves 899 square feet of floor space through vertical design and clever space utilization. Penguin House Exterior Design Details Architect: Yasuhiro Yamashita (Tekuto) Location: [...]
Matlacha Florida: Colorful Small Houses and Funky Architecture
Matlacha, Florida is known for its collection of colorful, eclectic small structures. This fishing village on Pine Island features funky architecture, artistic buildings, and a distinctive character that attracts tiny house enthusiasts. Video Tour: Matlacha’s Funky Houses About Matlacha Location: Pine Island, Florida Character: Fishing village with artistic community Architecture: Colorful, eclectic small buildings Style: [...]
