

Villa Mecklin by Huttunen-Lipasti-Pakkanen Architects demonstrates how distinctive geometry and natural materials create compelling small architecture. This wedge-shaped waterfront house in Finland features pine walls, floors, and ceilings throughout, with large windows that frame the lake scenery. The angular porch extends living space outdoors while the minimalist interior maintains focus on the surrounding landscape. Design [...]
Small Houses

850 Square Foot Small House Tour: Dustin Diedricksen Family Home with Loft
Dustin Diedricksen and his wife Dawn live in an 850 square foot small house that demonstrates how couples and growing families can thrive in compact spaces. The home features an upstairs sleeping loft and delivers significant benefits: lower rent or mortgage payments, reduced utilities, faster payoff potential, and simplified maintenance. House Details Size: 850 square [...]

Downsizing to Save Money: How Moving to a Smaller House Saves Thousands Annually
Moving to a smaller house or apartment can save thousands of dollars annually in housing costs. Reducing monthly rent or mortgage payments from $1,473 to $550 creates over $11,000 in yearly savings. Even modest downsizing from $900 to $650 monthly yields $3,000 annually. These savings can fund retirement, business ventures, debt payoff, or family goals. [...]
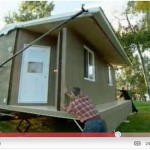
Habitaflex Foldable Tiny House: Portable Expanding Home with Crank System
The Habitaflex is a foldable tiny house that expands from an 8-foot-wide trailer into a family-sized living space using a mechanical crank system. Built by Maisons Laprise Inc, a Canadian manufacturer of prefab homes since 1989, the unit includes full amenities: kitchen with cabinets, sink, oven, and fan; bathroom with toilet and full-sized shower; and [...]

Small House Living for Families: Sizing Guide from 400 to 1200 Square Feet
While tiny houses under 400 square feet work well for individuals and couples, families with children typically need more space. Small house living for families generally falls in the 400 to 1200 square foot range, depending on family size. The motivations remain the same: cost savings, simplified lifestyle, low maintenance, and freedom to pursue other [...]
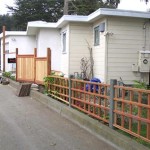
250 SF Tiny House with Vertical Storage Solutions by Dirk Dieter
This 250 square foot tiny house demonstrates how permanent foundation homes can exist within established neighborhoods. The homeowner has lived in this grandfathered structure since 1999, developing custom storage solutions including vertical rolling storage units perfect for multifunctional rooms. The property has evolved over time with additions including a garage, fencing, and new landscaping. Design [...]

Three Small Houses: Compact Cabin and Cottage Inspiration Gallery
This collection showcases three different small house styles demonstrating the variety within compact living. From traditional small houses in established neighborhoods to ultra-compact structures and rustic tiny cabins, these examples illustrate that small homes come in many forms to suit different preferences and locations. Small House Styles Traditional Small House: Conventional design in neighborhood setting [...]
