
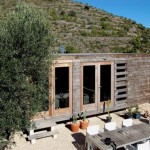
Is it a shipping container converted into a modern small house? Nope, it’s a 550 sq. ft. modern prefabricated house located in Alicante, Spain. Combining the collaborated efforts of architect, Daniel Martí i Pérez of DMP Arquitectura and designers, Jurgen Van Weereld and Karin Giesberts, they created and built this house. They decided to build this prototype [...]
Small Houses
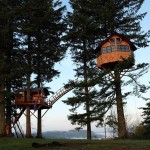
Treetop Tiny Houses with Private Skatepark
If you absolutely love tiny houses, tree houses, cabins, forts, and skateboarding or BMX’ing then you’re in for a real treat right now because here are a couple of tiny houses up in the tree tops with a personal skatepark right on the property. This place is called The Cinder Cone. It consists of two main treehouse cabins [...]

300 Sq. Ft. Swedish Tiny Home For Sale
This adorable tiny home in the middle of Stockholm is secluded away in a small courtyard, perfect for entertaining guests. Like the outside, the inside of this 300 sq. ft. home is quaint and features classic subway tiles and cool grey cabinets. The home is bright and clean which allows for the small space to feel roomy and [...]
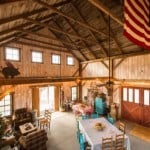
Barn Converted into Incredible 840-Square-Foot Cabin
See how Kevin Durkin and his team, Heritage Restorations, rebuilt and converted this old rustic barn from the 1800s and turned it into the rustic and reclaimed 840 sq. ft. cabin that it is today. When you walk inside you’ll immediately get to enjoy the look and feel of the exposed beams, large open space, [...]

Containers of Hope Affordable Housing
Have you ever thought, “I’d like to scale down my life, live simpler, smaller”? Or maybe you have some rural land where you relax on weekends and holidays. And it wouldn’t hurt if you helped the environment as a bonus, right? Well, check out the Containers of Hope affordable housing unit, designed by architect Benjamin Garcia Saxe. [...]

Solar Powered Halo Home Built by Students
The Halo Home located in Göteborg, Sweden was built by a team of students for entry in the Solar Decathlon China. Halo is named after the shining circle around the sun. This little home is completely sustainable and powered by the sun. Pretty cool, right? The core is the heart of the home and contains the [...]

538 Sq. Ft. Cottage in Sweden
Situated on a beautiful lake in Kalvsvik, Sweden this beautiful lakeside cottage was built in 1934 and renovated in 2008. The gorgeous 538 Sq. Ft. cottage features an open kitchen, bedroom, bathroom, bed loft and a large patio. The kitchen is open and airy and is connected directly with the living room so that you can cook [...]
