
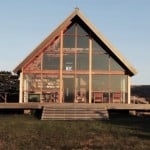
Built back in the 1960s, this prefab house still stands strong today. Owner, Jens Risom, a legendary furniture designer, had this small house built on a seven acre plot of land located at the northern tip of Block Island, Rhode Island. When he had the house built he knew exactly how he wanted it positioned on the [...]
Small Houses
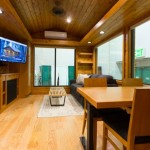
ESCAPE Premiere Cabin Tiny Homes
I’m excited to share with you once again, ESCAPE homes by Dan Dobrowolski. This time you can check out the Premiere Cabin model they build and sell. There are four different floor plans to choose from with this model. The average sq. ft. of this tiny home is just over 385 for the Premiere model. [...]

780 Sq. Ft. Historic Old Town Chicago Cottage
In the bustling metropolitan area of Old Town Chicago is this cute cottage. It’s home to David Hawkanson, executive director of the Steppenwolf Theater Company. In early 2007, shortly after becoming the executive director, Hawkanson realized it was time to put down some roots in the town. With the help of a local real estate [...]
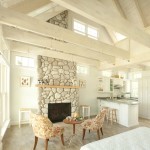
Charming Tiny Bungalow by Creative Cottages
I’m excited to share this charming tiny bungalow with you today. It’s designed and built by Creative Cottages in Freeport, Maine. I’m not sure of the exact square footage of this home but it looks like just a one-bedroom and one bathroom with a kitchen and living room. They call it the “Oceanside Retreat”. I [...]

Scott and Tania’s 485 Sq. Ft. Backyard Cottage
After newlyweds, Scott and Tania, traveled to Asia for their honeymoon they returned to Vancouver, Canada to build their ‘pint-sized’ house. This 485 sq. ft. cottage is their home that was built in Tania’s parents backyard. The rules in that particular area allow for small houses to be built in the alley way. Usually as [...]

Modern Cabin in the Brazilian Rainforest
Situated within the rainforest of Rio de Janeiro, Brazil this modern home has views of the near by flowing river. The architect designed this 753 sq ft cabin with two giant stone walls, steel, glass and wood. The cabin is slightly elevated off the ground which protects the home from the humid and rainy environment. The [...]

672 Sq. Ft. Green Container House
Using two 8′ by 40′ shipping containers, placed side by side, this container house boost 672 sq. ft. The front half of the home is the living, dining and kitchen area. While the back half of the home is the bedroom and bathroom. There is also a small space to use for a home office [...]
