

When HGTV’s Design Star featured Tumbleweed Tiny Houses, it marked a significant moment for the tiny house movement. The episode challenged three finalist contestants to design the interiors of Jay Shafer’s 99 square foot Box Bungalow tiny houses—bringing small-space living to millions of mainstream viewers. The Challenge: Design a 99 Square Foot Home Photo courtesy [...]
Simple Living

The Little Hobbit House Built for $25k in Texas
Gary Zuker is the owner of this little hobbit house in Texas. In 1989 he built it by hand for about $25,000 and lots of labor. The home took three years to complete. He is a University of Texas computer engineer with no carpentry experience before this project. In total, the space is about 830-square-feet [...]
How to Downsize Your Life in 5 Ways: Practical Steps Toward Simpler Living
Downsizing life creates space for what matters most—whether that means more time freedom, launching a business, pursuing art, traveling full-time, or simply enjoying more quality family moments. These five practical approaches help anyone begin simplifying their lifestyle. Five Ways to Downsize Your Life Reduce Possessions: Keep only items that serve a purpose or bring genuine [...]
Dan Louche Interview: Son Builds Single-Level Tiny House for His Mother
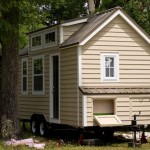
Dan Louche designed and built a tiny house for his mother after she experienced health problems from mold in her previous home. This interview covers his design decisions, the build process, and advice for first-time builders. Design Details Builder: Dan Louche Dimensions: 8′ x 20′ Foundation: Trailer Layout: Single level (no sleeping loft) Features: Large [...]

320 Sq Ft Garage Conversion: Modern Minimalist Studio by SHED Architecture
This 320 square foot garage conversion by Seattle-based SHED Architecture & Design transforms an ordinary garage into a minimalist living studio. The design features a simple kitchen, built-in bookshelves, and a loft sleeping area. Garage Conversion Interior Design Details Size: 320 square feet Type: Garage conversion Designer: SHED Architecture & Design, Seattle Style: Modern minimalist [...]
Lloyd Kahn: Self-Reliant Half-Acre Homestead and Owner-Built Home
Lloyd Kahn, author of “Shelter” and “Tiny Homes: Simple Shelter,” has spent decades documenting owner-built homes and practicing self-reliant living on his Northern California homestead. His half-acre property demonstrates how recycled materials and hands-on building create unique, personal living spaces. Video: Lloyd Kahn’s NorCal Self-Reliant Half-Acre Homestead About Lloyd Kahn Known For: Author of “Shelter,” [...]

Downsizing Your Life: A Guide to Simplifying Housing, Food, Transportation and Possessions
Downsizing isn’t just about moving to a smaller home—it’s a comprehensive approach to simplifying every aspect of life. From housing and vehicles to food portions and possessions, intentional reduction can improve finances, health, and overall well-being. Small House Living Photo: Christoph Hoffmann (Ammersee, Germany) Areas to Consider Downsizing Housing: Moving to a smaller home, tiny [...]
