

Compact motorhomes prove that full RV amenities fit in fuel-efficient packages. This small Class C includes a kitchen with refrigerator, convertible dinette bed, bathroom with shower, and standing headroom—everything needed for two adults in a vehicle that’s easy to drive and park. Compact Motorhome Exterior Rear View Dinette and Interior The dinette converts to a [...]
RV Living
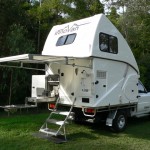
Innovan: Compact Expandable Camper Van from Australia
The Innovan is a compact camper van concept from Australia that expands to create additional living space when parked. This innovative design demonstrates how small vehicles can offer surprisingly livable interiors through expandable sections and thoughtful layouts. Innovan Expanded Configuration Exterior Closed Freestanding Mode The living unit can be detached from the vehicle and set [...]

Off-Grid RV with Solar Panels and Wind Turbine: Self-Contained Mobile Living
This custom off-grid RV demonstrates how mobile homes can achieve complete energy independence through a combination of solar panels, wind turbines, and rainwater collection. The setup allows for extended boondocking without hookups or generators. Off-Grid RV Exterior Wind Turbine Installation A small wind turbine supplements solar power, especially useful on cloudy days or at night [...]
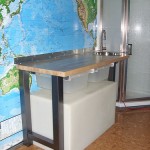
Compact Kitchen Design Ideas: Space-Saving Storage for Tiny Houses and Mobile Homes
Tiny house kitchens require creative storage solutions to maximize limited counter and cabinet space. These examples demonstrate practical approaches to organizing cooking essentials in compact environments, from mobile homes to garage-style open shelving systems. Box Truck Kitchen with Slide-Out Drawers This mobile home kitchen features slide-out drawers with plastic containers installed above the water tank—a [...]

EZ Traveler Mini RV: Lightweight 1400 lb Travel Trailer Towable by SUV
The EZ Traveler is a compact travel trailer that weighs approximately 1,400 pounds, making it towable by minivans and small SUVs. Unlike teardrop trailers, this design offers enough interior height to stand up inside while maintaining a lightweight, single-axle configuration. Features include rooftop air conditioning, an awning, and a small kitchenette. EZ Traveler Mini RV [...]

Stealth Box Truck Tiny House: Full-Featured Mobile Home with Shower and Kitchen
This box truck conversion demonstrates how a standard delivery vehicle can become a fully-equipped mobile home. The build includes a bed loft, full-sized shower, kitchen, composting toilet, and even a piano—proving that stealth living doesn’t require sacrificing comfort or amenities. Box Truck Exterior Planned Features Full-sized shower Piano Water system Kitchen Couch Storage throughout Washer [...]
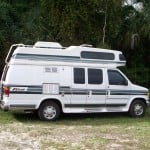
Ford Falcon 190 Class B RV: Compact Motorhome with Queen Bed and Kitchen
The Ford Falcon 190 is a Class B motorhome that packs essential living amenities into a compact footprint. This RV features a couch that converts to a bed, an overhead queen-sized sleeping area, a small shower, and a compact kitchen—everything needed for extended road trips in a maneuverable vehicle. Ford Falcon 190 Class B Motorhome [...]
