
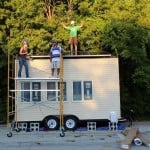
Team CASITA at Northwestern University designed and built an off-grid tiny house on a trailer as an academic project exploring sustainable, efficient housing. The 128-square-foot structure incorporated solar power, rainwater collection, and carefully selected building materials to demonstrate that small homes can operate independently from utility connections. Project Overview The CASITA project aimed to create [...]
Off-Grid Living
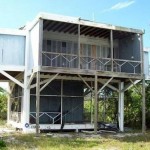
Hart Cottage: A 1959 Sarasota School Island Retreat on Keewaydin Island
Hart Cottage on Keewaydin Island, Florida, represents a distinctive example of the Sarasota School of Architecture—a regional modernist movement that emerged in Southwest Florida during the mid-20th century. Designed by architect Bert Brosmith and built in 1959, this small island cottage demonstrates how thoughtful design can create harmony between built structures and their natural surroundings. [...]

Emergency Response Studio: FEMA Trailer Converted to Solar-Powered Artist Home
Artist Paul Villinski transformed a used FEMA trailer into the Emergency Response Studio, a solar- and wind-powered mobile studio and living space. The conversion replaced standard RV siding with twin-wall polycarbonate panels that function as a sun room and provide passive solar heating. The design features a geodesic “sun dome” with a wall that folds [...]

Cube Project is UK’s Net Zero Tiny House
The Cube Project tiny house is an effort to create comfortable housing for one person while having the least impact on the environment. It’s a modest size at only 10 feet on all sides, or 3x3x3 meters. Experience this tiny home in the video at the bottom of this post. Here are just a few [...]

Liters of Light: Solar Bottle Lighting for Off-Grid Shanty Homes in the Philippines
The Liters of Light project brings free daytime illumination to dark shanty homes using recycled plastic bottles filled with water and bleach. This simple solar lighting solution requires no electricity, costs almost nothing to install, and provides up to 60 watts equivalent of clear light for families who previously relied on expensive and dangerous kerosene [...]
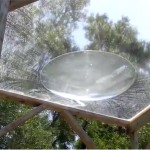
DIY Solar Cooker: Water Lens Design for Off-Grid Cooking with Dan Rojas
This DIY solar cooker uses a simple water-filled lens to concentrate sunlight for cooking without any fuel. Created by Dan Rojas of Green Power Science, the design demonstrates how clear vinyl, wood, water, and sunlight combine to create enough heat to fry eggs and cook food entirely off-grid. Solar Cooker Design Designer: Dan Rojas (Green [...]

LaMar Alexander 14×14 Off-Grid Solar Cabin: 400 SF Built for Under $2000 in Utah
LaMar Alexander of Simple Solar Homesteading built a 14×14 off-grid solar cabin in Utah with a full loft for just under $2,000 in new materials. The 400 square foot home (including loft) operates entirely off-grid with 600 watts of solar and 400 watts of wind power, providing all modern conveniences, including WiFi, TV, microwave, washer, [...]
