
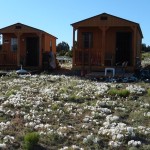
This is a guest post by Michael Scheer about his two off-grid cabins in Northern Arizona. My name is Michael and about 5 years ago I wanted an off grid place for vacation and retirement. Like many others I am tired of bills, bills, bills and knew I would never have enough money to retire on unless [...]
Off-Grid Living

Man Builds €1,000 Tiny Home Using Open Source Design
This is the story of how a man named Ryan Frank built his own tiny home for only €1,000 using an open source design and 100 hours of his time. Frank lives in this tiny house with his girlfriend, but they have another structure on their little homestead too. It’s a tiny travel trailer that they [...]
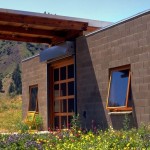
450 Sq. Ft. Concrete Block Tiny Home
This 450 sq. ft. concrete block tiny home is completely off the grid and located in Eastern Washington. Heat comes from a classic wood stove and since there is no well yet water has to be delivered by a truck. This concrete cabin is designed by Miller Hull and it’s called the Marquand Retreat. Don’t [...]
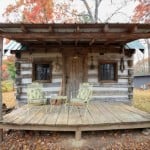
Amish-Built Tiny Rustic Cabin
Here’s a 300 sq. ft. Amish built rustic cabin from the 1860’s. It was originally built in Sandusky, OH and was transported to the Asheville, NC area in 2002. It’s about 17′ x 15′ with a covered front porch that has great nature and mountain views. Inside this rustic cabin you’ll find a small living area just under the sleeping [...]

Teacher Builds DIY, Off Road, Tiny Nissan Truck Camper
This DIY Off Road Tiny Nissan Truck Camper a guest story by Bartek Felski It started with browsing in search of inspiration from enthusiasts gathered around Bajataco (Toyota Tacoma fans) who presented on its website an interesting solution based on the basic premise – the car block is unchanged. Contrary to serious limitations as the width of container in [...]
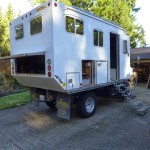
Renovated 2003 Mitsubishi Fuso Off Grid Cruiser
This 2003 Mitsubishi Fuso off grid cruiser is a guest post by Paul Jensen I just finished the renovation of a 2003 Mitsubishi Fuso off grid cruiser. The vehicle has been around the world more than once and the country count is in the forties. From Antarctica to the Arctic and around Australia this off grid cruiser [...]

Expanding Tiny House with Slide-Outs
I’m honored and thrilled to show you Jerry & Rene Larson’s expanding 222 sq. ft. tiny house on wheels. It’s 24′ long and 8’6″ wide with two functional slide-outs to expand your space inside. This tiny home is 12′ high at the roof’s peak and has a chimney with an additional 6-8″ height. Jerry & [...]
