
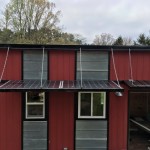
This is an 8′ x 20′ solar tiny house on wheels for sale by Tennessee Tiny Homes. It features a metal roof, Pergo flooring, full shower, composting toilet, metal kitchen countertop, fold-down table, reclaimed tin ceiling, water catchment and reclamation system, a solar panel awning, and more! If you’ve been looking for an off-grid ready tiny [...]
Off-Grid Living

Teen Converts Old School Bus into $5600 Off-Grid Motorhome
This teen converts this old school bus into a $5,600 off-grid motorhome that serves as the young man’s dorm. Yes, a rolling dorm! Inside, you’ll find an open floor plan with a desk, bench seat, table area, refrigerator and a sofa bed. The home runs on solar power. Don’t miss other inspiring stories like this, [...]
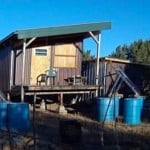
Off-Grid, Passive Solar Tiny Cabin in New Mexico
This is Rob’s off-grid, passive solar tiny cabin in New Mexico. It’s a 12′ by 48′ cabin including the porches. From the outside, you’ll notice it has a slanted shed-style roof with rainwater collection. Inside, you’ll find a living area, dining, kitchen, bathroom, and bedroom. All designed and built with passive solar in mind to [...]
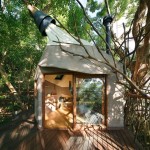
Bird’s Nest Treehouse by Hiroshi Nakamura
This is the bird’s nest treehouse by Hiroshi Nakamura. From the outside, you’ll notice a glass sliding door that leads into a “tearoom.” The exterior is a grey canvas-looking material with a unique roofline, and there’s a large wrap-around deck. When you go inside, you’ll find a wooden bench, small tea-table, and a wood burning stove. [...]
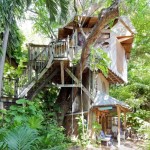
Tree Cabin on a Permaculture Farm
This is a tree cabin on a permaculture farm in Miami, Florida. Outside, you’ll notice a staircase that leads to the third floor of this geometric wooden treehouse. When you go inside, you’ll find an open-air bedroom with a full-sized bed covered in a mosquito net. A shared kitchen, laundry facilities, bathroom, outdoor shower, and [...]
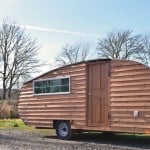
Tiny House-inspired Pop Up Teardrop Camper
This is a tiny house-inspired pop up teardrop camper by Home Grown Trailers. From the outside, you’ll notice the iconic teardrop shape combined with the classic cabin look and feel. When you go inside, you’ll be surprised to find enough sleeping for four people, a bathroom, and a full kitchen! Don’t miss other awesome stories [...]
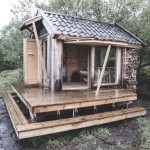
Minimalist Tiny Cabin in Norway
This is a minimalist tiny cabin in Norway. From the outside, you’ll see it’s a bare-bones cabin with a small surrounding deck. When you go inside, you’ll find a kitchenette, fireplace, and a living area with a collapsible bench, bed, and table. Super simple, and super awesome, isn’t it? And yes, you can even book a [...]
