

Using two 8′ by 40′ shipping containers, placed side by side, this container house boost 672 sq. ft. The front half of the home is the living, dining and kitchen area. While the back half of the home is the bedroom and bathroom. There is also a small space to use for a home office [...]
Modern Tiny Houses

Artist’s Shipping Container Home and Studio
In Savannah, GA there is an abundance of unwanted shipping containers left in the city’s port. After being used for one-way flow of consumer goods from China to America these heavy duty containers can easily be re-purposed for environmentally conscious homes. Julio Garcia, architect, decided to do just that with two 40′ shipping containers to build [...]
A-Z Homestead Micro Living Units
Right now I’m showing you these A-Z Homestead Micro Living Units by Andrea Zittel of Zittel.org. It’s an interesting simple living design that can work in numerous settings. These homestead micro living units can also be used for a variety of purposes. From temporary student housing and micro vacation cottages, to emergency living shelters and homeless [...]

The Pit House: Modern Small Home in Japan
The Pit House is a modern small home in Japan designed by UID Architects. It has about 1487 sq. ft. of total floor space inside, so to most of us, this not that small at all. But to others, it might be. Either way I thought it was so unique I had to show you! And any one [...]
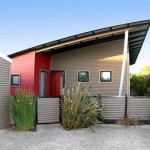
Modern Small House in Australia
This modern small house that was for sale is in Victoria, Australia back in 2015. The first thing you’ll probably notice is the sleek and modern slanted roof, right? Once you step inside you’ll find a very open space with plenty of natural light because of the large windows throughout the main living area. This [...]

Santa Barbara Shipping Container Home
This Santa Barbara shipping container home is built by IPME from two 40-foot shipping containers joined together. When you see what this small container-dwelling holds, I think you may be amazed. A fully functioning kitchen allows a full-sized refrigerator, range, microwave and butcher block for added countertop space. The living/dining room area contains a dining table that [...]
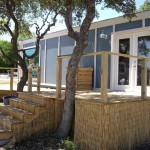
8×40 Shipping Container Tiny Home Built by Students
This 8×40 shipping container tiny home was built by students at the Construction Careers Academy at Northside Independent School District in San Antonio, Texas. It’s an LEED container home with solar panels and a water collection system so it’s ready for off-grid living. Inside you’ll find a modern kitchen, stainless steel appliances, granite countertops, and [...]
