
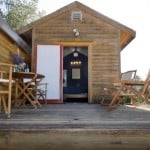
Want to try living tiny for a weekend? You could stay in this rustic and luxurious tiny cabin in Coverdale, California. With views of Alexander Valley wine country you can can sip a glass of wine on the outdoor deck or catch the view from the bathroom while relaxing in the bathtub. This tiny cabin is has [...]
Modern Tiny Houses

Modern Off Grid Tiny House Powered by Solar and Wind
This modern off grid tiny house is powered by solar and wind. It’s called the Ecocapsule. It’s a creation of a Slovakian company called Nice Architects and it’s designed to house up to two adults. Inside you’ll even find a kitchenette, toilet, shower, and it all fits in a 14.6′ long by 7.4′ wide structure. [...]
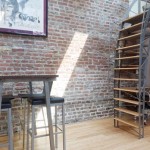
Storage Garage Converted into Loft Tiny Home
This is an amazing modern studio loft home that used to be an old storage garage. You can see the before photo of the outside in the image below. But wait until you see what was done with this place after. More information is shared on this project over at this Reddit page by user Psychemagic. [...]

753 Sq. Ft. Creative Brooklyn Loft with a View
Today I ran into a modern yet creative small space I think you’ll like. Check out Ryan and Tony’s funky and cool Brooklyn loft with a view. They share this space with roommates. Ryan says, “That’s how we afford this cool place. Sometimes there’s just two of us here, other times four or five.” There are [...]

Modern Cabin in the Brazilian Rainforest
Situated within the rainforest of Rio de Janeiro, Brazil this modern home has views of the near by flowing river. The architect designed this 753 sq ft cabin with two giant stone walls, steel, glass and wood. The cabin is slightly elevated off the ground which protects the home from the humid and rainy environment. The [...]
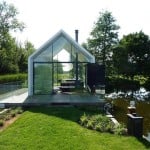
Unique Recreational Lake House Cabin
I want to share with you this 226 sq. ft. lake house cabin that’s situated on a narrow island in Loosdrecht Lake in the Netherlands. This island is so small it’s barely wide enough to fit the house! When building the lake house the architects kept in mind the location which is on a nature [...]
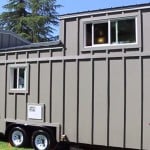
322 Sq. Ft. Double Dormer Loft Tiny Home
This 322 sq. ft. Double Dormer Loft Tiny Home on Wheels is built by Tiny Mountain Homes. It has two separate entrances and is completely certified as an RV so it’s easy to buy with financing (and easy to find a parking spot for). It features many unique features like a downstairs den/bedroom, multi-functional areas, [...]
