
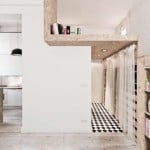
This is a 312 sq. ft. modern micro apartment by Polish architecture firm 3XA. When you go inside, you’ll find a loft bed, staircase with storage, living area, kitchen, bathroom, and a desk. Please enjoy, learn more, and re-share below. Thank you! 312 Sq. Ft. Modern Micro Apartment by 3XA Images © S.Zajaczkowski and 3XA [...]
Modern Tiny Houses
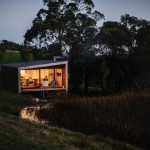
The Pump House Modern Off-Grid Tiny Home
This is a modern off-grid tiny home in Australia by Branch Studio Architects. When you go inside, you’ll find a kitchen, bathroom, living area, and a bedroom all on one level. Outside there’s a small built-in deck. This modern tiny home features floor to ceiling windows and plywood-paneled interior walls. Please enjoy, learn more, and [...]
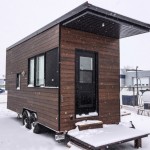
Sequoia Tiny House on Wheels by Minimaliste
This is the Sequoia Tiny House on Wheels by Minimaliste in Quebec, Canada. Back in 2014, we showed you the design concept for this tiny house and now you can see the finished product…. The Sequoia Tiny House by Minimaliste. Step inside this modern tiny house to find a full kitchen, dining nook, living area, [...]

They Ditched Their Jobs and Built an Expedition Motorhome
This is the story of how two people, at the age of 45, quit their 9-5 jobs, sold just about everything, and built this awesome Wothahellizat Mk2 DIY expedition motorhome to travel and live in. Images © Rob Gray The back story is basically that at the age of 45 we had both had a [...]

Global XRS 7200 Expedition Motorhome
This is the Global XRS 7200 Expedition Motorhome by Action Mobil. It’s a 6×6 all-wheel drive motorhome that’s ready for just about any terrain. The motorhome is self-sufficiently operable for extended periods allowing you to occasionally stay off-grid during your travels. When you go inside, you’ll find a comfortable interior with a living area, bedroom, kitchen, and bathroom. [...]

Opera Singer Includes Grand Piano in his 269 Sq. Ft. Home
This is an opera singer’s 269 sq. ft. tiny home that includes a grand piano inside. It’s located in Sweden and also has an additional 86 sq. ft. loft. According to one of our readers, Karin Johansson, the home was purchased for 1,200,000 SEK which translates to about $135,000 in USD a few months ago. [...]

Tiny Heirloom’s Luxury Tiny Cottage on Wheels
This is Tiny Heirloom’s luxury tiny cottage on wheels. When you step inside, you’ll find a kitchen with granite countertops, large windows, an open floor plan with a living area, a storage loft, full bathroom with a tub, wardrobe closets, and a cozy upstairs sleeping loft with lots of windows. Tiny Heirloom is a high-end [...]
