
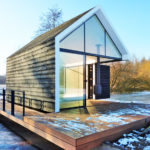
What happens when you place a house on an island barely wider than the building itself? You get one of the most striking examples of architecture that dissolves the boundary between indoors and out. Designed by 2by4-architects, this 215 sq ft glass cabin sits on a narrow island in Loosdrechtse Plas, a lake district southeast [...]
Modern Tiny Houses

Little Re-Slope House
This is the Re-Slope House designed by architect Tomohiro Hata. Inside, it features a unique tiered living area with lots of open space. Outside, the home even features a creative garden space. What do you think? Don’t miss other awesome stories like this – join our FREE Tiny House Newsletter for more! Little Re-Slope House in Japan [...]

753 Sq. Ft. Modern Houseboat
This is a 753 square foot, two-bedroom houseboat built by Laust Nørgaard. It was built for himself and his family and it’s located in the Copenhagen harbor. Please enjoy, learn more, and re-share below. Thank you! Family’s 753 Sq. Ft. Modern Houseboat Please learn more using the resources below. Thanks. Resources Humble Homes Dezeen Dwell You can share [...]
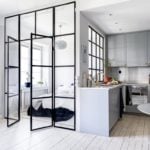
398 Sq. Ft. Apartment in Stockholm
This is a beautiful 398 square foot apartment in Stockholm that was recently sold. When you step inside, you’ll find a living area, bedroom, kitchen, and bathroom. Please don’t miss other exciting tiny homes – join our FREE Tiny House Newsletter for more! 398 Sq. Ft. Apartment in Stockholm Images via Humanhagberg.se Images via Humanhagberg.se Images [...]
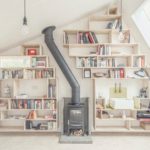
Writer’s Shed
This is the Writer’s Shed by Surman Weston. It’s a tiny, backyard cabin built for an author and illustrator in London. When you step inside, you’ll find a living area, writing desk, fireplace, bookshelves, a sink, and a storage closet. Please enjoy, learn more, and re-share below. Thank you! Writer’s Shed We were commissioned by an [...]
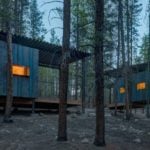
Students Design/Build Micro Cabins in Colorado
This is the story of how students at the University of Colorado Denver designed this community of 14 micro cabins that now serve as dormitories. The school is run by Outward Bound which is a nonprofit that promotes learning using outdoor experiences. Each of the tiny cabins are between 140 and 200 square feet. Please enjoy, [...]
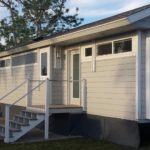
400 Sq. Ft. ESCAPE Cottage
This is a 400 sq. ft. ESCAPE cottage. It’s RVIA certified and features two full bathrooms inside. This cottage is amazing inside-out, take the full tour below to see it all! 400 Sq. Ft. ESCAPE Cottage Two full bathrooms including a master suite bathroom with spa tub, subway tile walls, custom tile floors, stone counter tops [...]
