
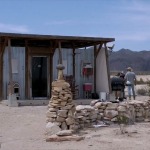
Several years ago John Wells bought 40 acres in this West Texas area called Brewster County for $8,000 after selling his mortgaged home in upstate New York. Then he built his own debt-free tiny home within 9 days for only $1600. As time has gone on he has created his own solar shower, composting toilet, [...]
Micro Houses
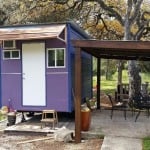
Couple’s DIY Tiny House on Wheels For Sale
This DIY Tiny House on Wheels For Sale is a Guest Post by Ethan Ramirez Fifteen months ago my girlfriend Kelsey and I started work on our second tiny house. At first everyone assumed we were building another house because the first was too small. They would ask, “are you building the second one bigger?” [...]
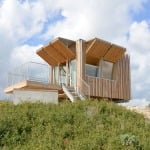
Forest Fire Micro Cabin Could Be An Awesome Tiny House
Designed by OH!SOM Architects, this forest fire monitoring micro cabin packs 172 square feet of interior space and a 129-square-foot exterior terrace into a structure perched in an incredible landscape with panoramic views. It was built to watch for wildfires, but it would make for one unforgettable tiny house. Images courtesy of OH!SOM Architects Elevated [...]
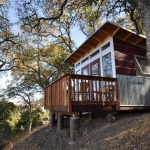
120 Sq. Ft. Hillside Studio Shed Backyard Office
This 10′ x 12′ Studio Shed is used as a backyard office by a father who now telecommutes to work (works his job from home). So he set out to design and build his own office in his own backyard with the help of the people at Studio Shed. The design you are looking at is [...]

4×4 School Bus Tiny House Conversion: Short Bus to Tiny Home
This 4×4 School Bus Tiny House Conversion is a guest post by Brock Butterfield of Bus Life Adventure Being a subscriber to Tiny House Newsletter it is an honor to be able to share my project of converting a 4×4 short school bus into a Tiny Home on the move. The idea first came to [...]

Guy and His Girlfriend Turn Old Camper into Sweet Tiny Home
This is the story of a young couple who acquired an old trailer and together, renovated and brought it back to life better than ever before. It started out as a 1965 Serro Scotty Sportsman Travel Trailer that seemed like a nightmare project to most people. But they saw something different in it. So they [...]

Hivehaus Modular Tiny Hexagonal Pods
I’d like to share with you this prefabricated tiny hexagonal dwelling designed by Hivehaus. You could say it also looks like a honeycomb shaped house. Prefabricated models are built so you can have just one pod or add as many as you like. Each pod is 100 square feet and available with customizable floor plans. The pods [...]
