
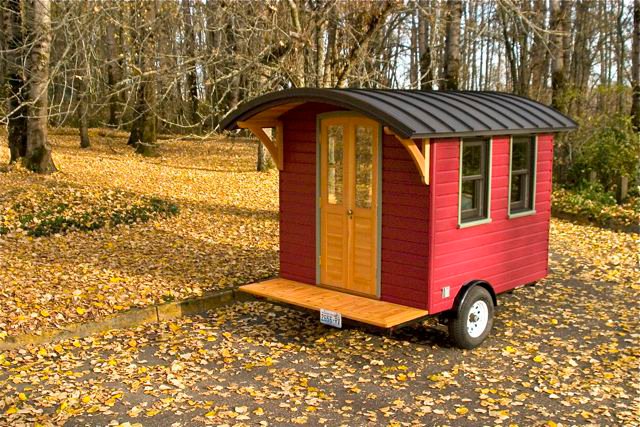
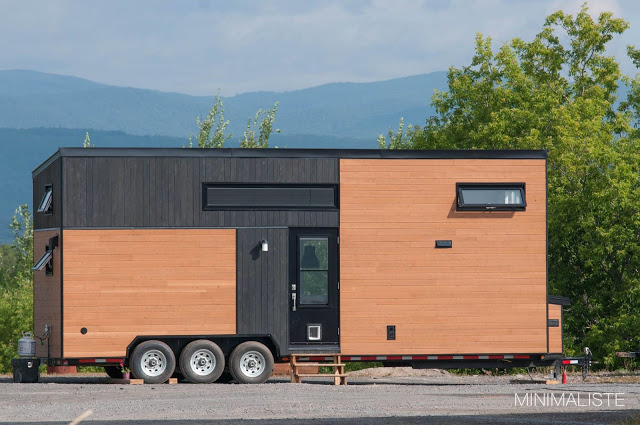

Here’s the Scandi, a lovely 416 sq. ft. foundation tiny house with a loft bedroom and private first-floor sleeping area. You can purchase the plans for this adorable 26×16 space on Etsy. You even get a lovely covered porch in the plans, which I imagine you could screen in if you wanted to (or hey, [...]
House Plans
460 sq. ft. Foundation Cabin Plans
These are the plans for a lovely little modern tiny house with 460 square feet. The first floor has an open-concept living room and kitchen, with a bathroom off the side. A spiral staircase takes you up into the loft bedroom, which is almost a full second story because you can stand full height inside. [...]
215 Sq. Ft. Saltbox Cabin Plans
This adorable 12 x 20 cabin looks like the perfect retreat or little home in the woods! While it does have a loft bedroom, there’s enough space on the first floor for some kind of convertible bed if climbing a ladder is too arduous. In fact, with 12 feet of width, this tiny space feels [...]
Soma – 640 sq. ft. Charming, Small, Modern House Plan
This charming little cabin is perfect for those looking for a small footprint but modern style! With a shed-style roof and a wall of windows on the front, it seems like a great home to place somewhere with a breathtaking view. The integrated electric fireplace means it’ll fit in great in colder climates. The house [...]
Small Home Plans w/ A Mudroom!
We hope you’re enjoying the selection of new small home plans we’ve been digging up for you! While many people can handle life in less than 400 square feet, others need a little more elbow room. This 624 sq. ft. uses that extra 224 square feet to add a practical mudroom and a full bathroom, [...]
Winter Park: 660 Square Foot House Plans
These small home plans would be perfect on a longer, thin lot, as this house stands at 58 feet long, and only 13 feet long. Eight feet of it is a covered porch off of the living room where you could enjoy a cup of morning coffee. The home is all one level, with an [...]
442 sq. ft. Single Level Tiny House Plans
This single-level tiny house design has tons of Mid-Century Modern charm. At just 442 sq. ft., it’s barely over the legal “minimum” size for homes in many jurisdictions, meaning you may have an easier time getting it approved than a traditional tiny house on wheels. It has some exterior storage built into the framing of [...]