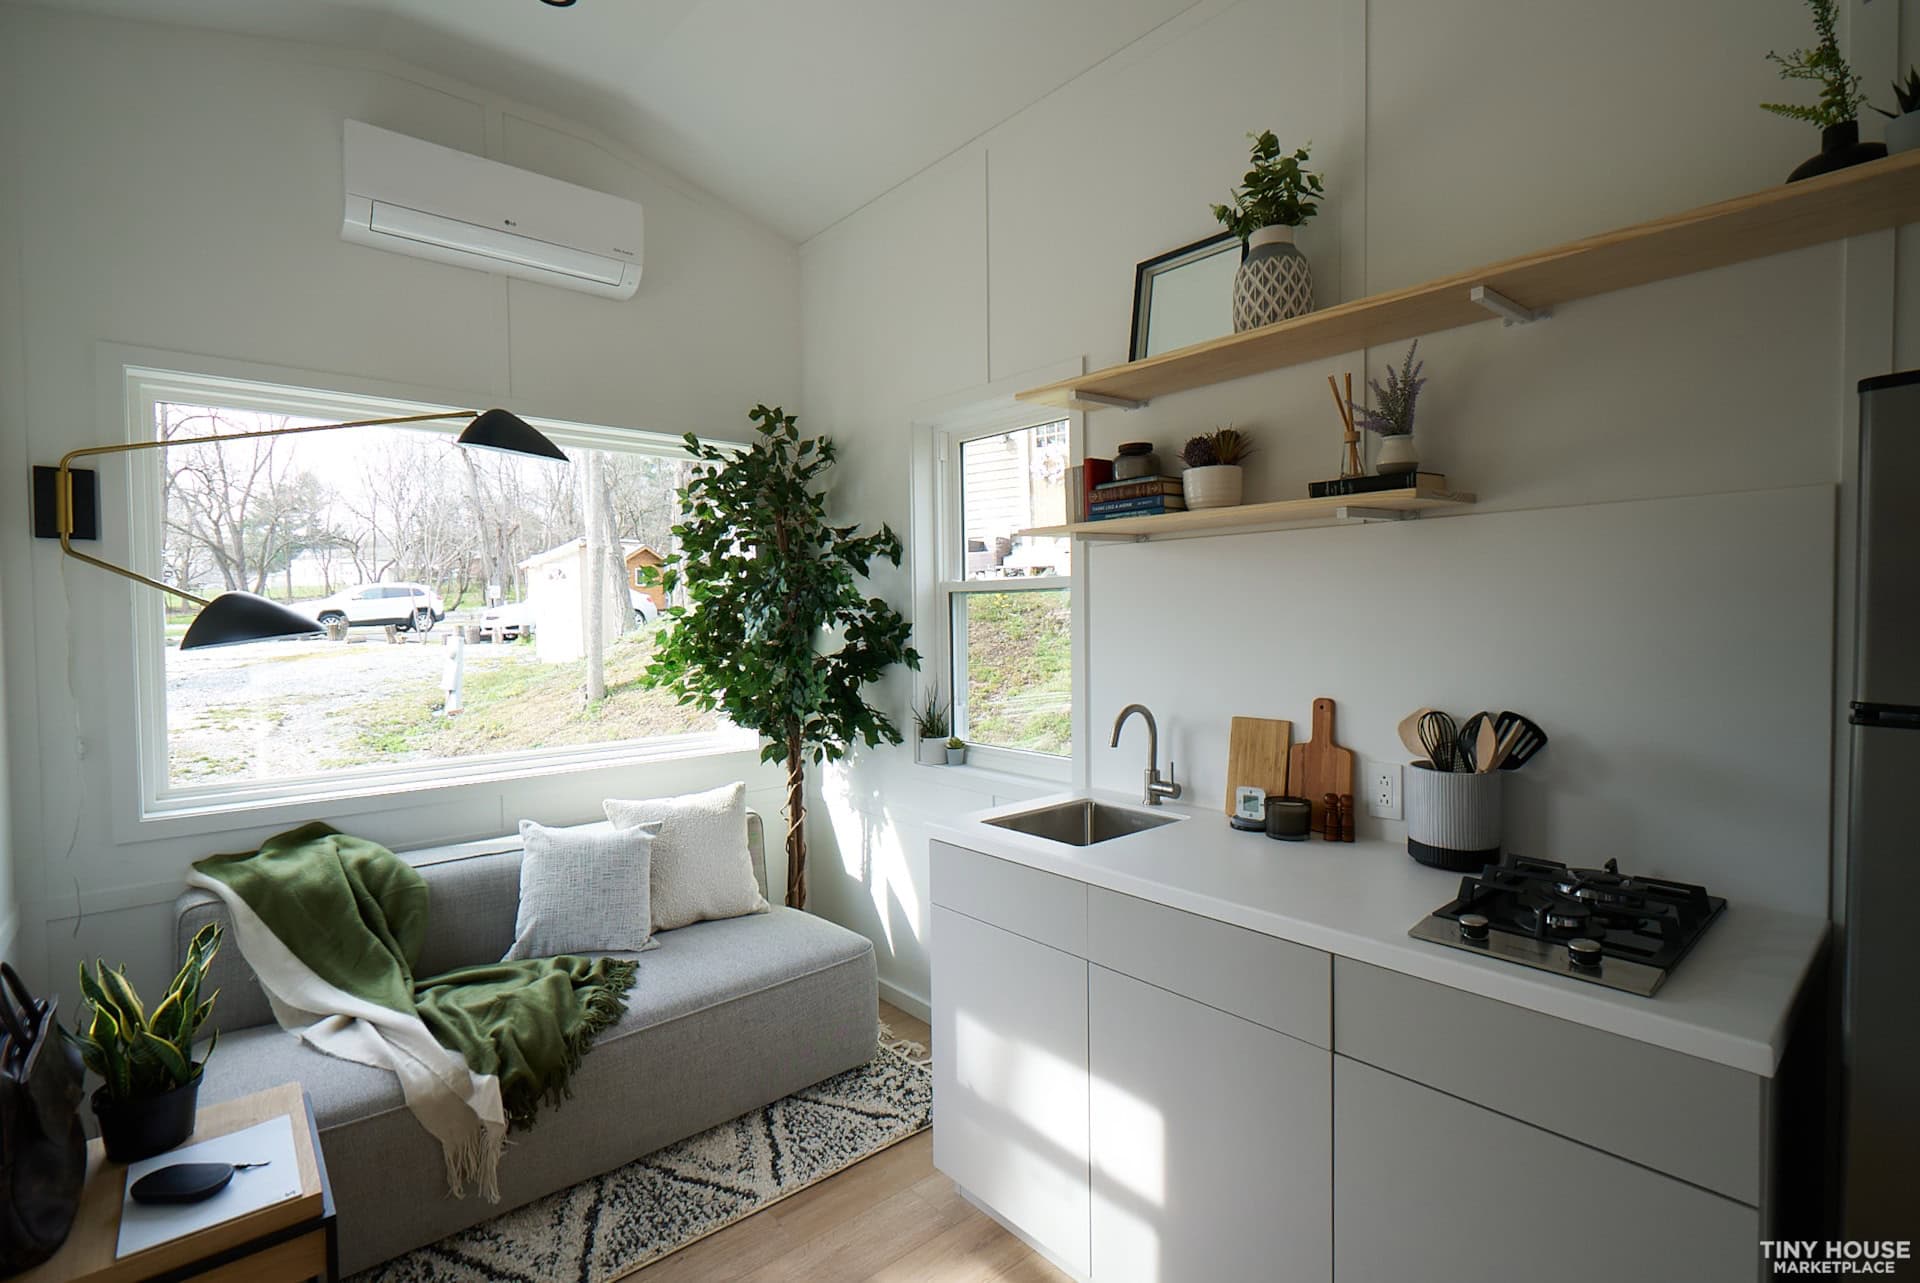
Well, here’s something different! A tiny house duplex. Built for the original portion of the ESCAPE tiny house village in Tampa, this double Boho was built for Palm Court. It’s no longer listed for sale or for rent, but it’s still part of the ESCAPE Tampa Bay Village, and units there do open up from time to time. If you like this one, it’s always worth checking their available units page and their rentals page to see what’s currently open.
The two 20-foot tiny homes are built as one unit, each separate section including a first-floor bed, galley kitchen, and small bathroom with a standard shower stall. They have their own separate entrances. Do you like the idea of a tiny duplex?
Either way, the layout is a smart look at how two tiny homes can share one trailer without sharing a wall you’d notice.
Don’t miss other amazing tiny homes like this, join our Free Tiny House Newsletter for more! Also, join our Free Tiny Houses For Sale Newsletter for more like this!
ESCAPE Village Welcomes a Double Boho Tiny House (Duplex on Wheels)!

© ESCAPE
[continue reading…]
{ }
Rachel had been wanting to try nomadic life for a while and finally decided to just go for it. While her dad originally said he wanted nothing to do with the project, when Rachel found herself in too deep, he came to her rescue and helped her finish the conversion.
With his help, she was able to keep the conversion under $25K, upgrading her solar and other systems when she had the cash. Her finished rig has a bathroom with a rainfall shower head, a twin-sized bed, and a kitchen with a cool tile countertop. Enjoy the tour!
Don’t miss other interesting tiny house festivals like this one – join our FREE Tiny House Newsletter for more!
Building a $25K Ambulance Conversion with her Dad
[continue reading…]
{ }
Get excited! If you’ve ever wanted to learn about living off-grid, this workshop could be your answer. Learn about rainwater collection, turning waste into fuel, solar set-ups and much more. You’ll even get to tour multiple off-grid tiny homes the host couple have built and rent on Airbnb.
Fin and John have tons of experience after years of building off-grid tiny homes, and you’ll get to glean from their knowledge, sleep under the stars (or in one of their homes for an additional fee), hang out with other tiny-house-hopefuls and enjoy hands-on projects. The cost is $199/person, with a $50 discount for couples. More details below!
Don’t miss other interesting tiny homes like this one – join our FREE Tiny House Newsletter for more!
Hands-On Off-Grid Workshop in Georgia!
[continue reading…]
{ }
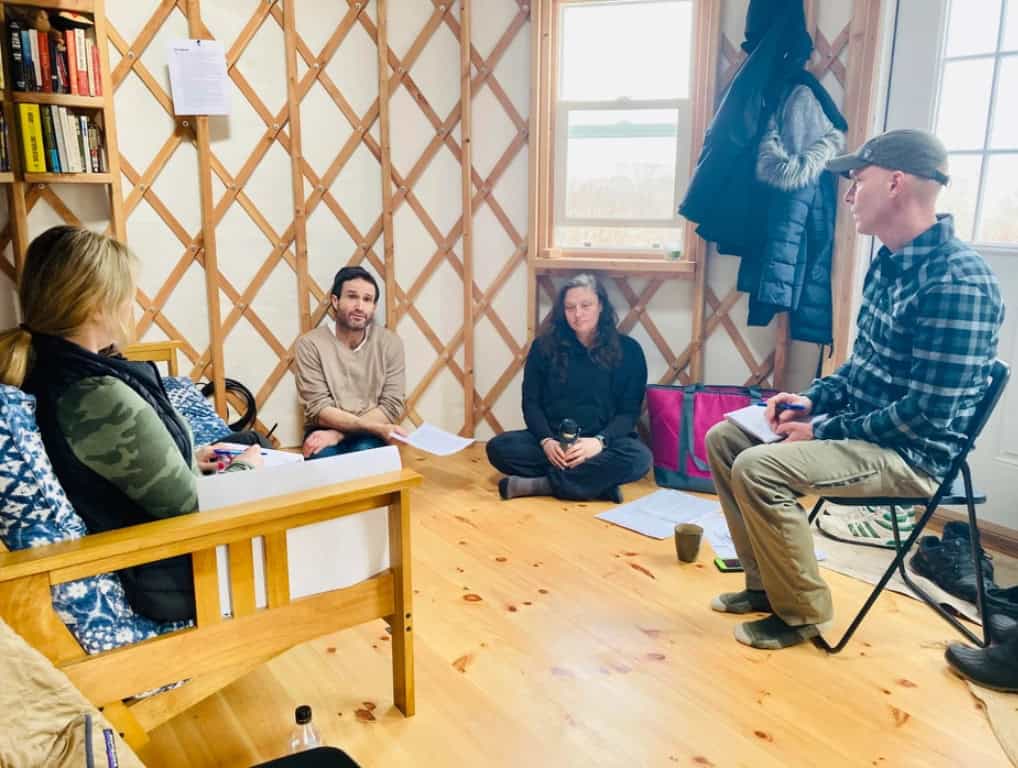
The Catskills Tiny House Workshop, two hours northwest of NYC, is having another two-day class on August 25th and 26th—teaching people how to design, move, and oversee-the-building of their own small house.
The $495 fee (there are couple’s and group discounts) includes accommodations in three different tiny houses, all meals, sample blueprints, sample written plans, a sample builder’s contract, a sample land rental agreement for a tiny house, and a how-to guide packed with building terms, definitions, and facts. You can learn more and sign up on their website.
Don’t miss other interesting tiny homes – join our FREE Tiny House Newsletter for more!
Learn how to design, move, and oversee-the-building of your own tiny house!
[continue reading…]
{ }
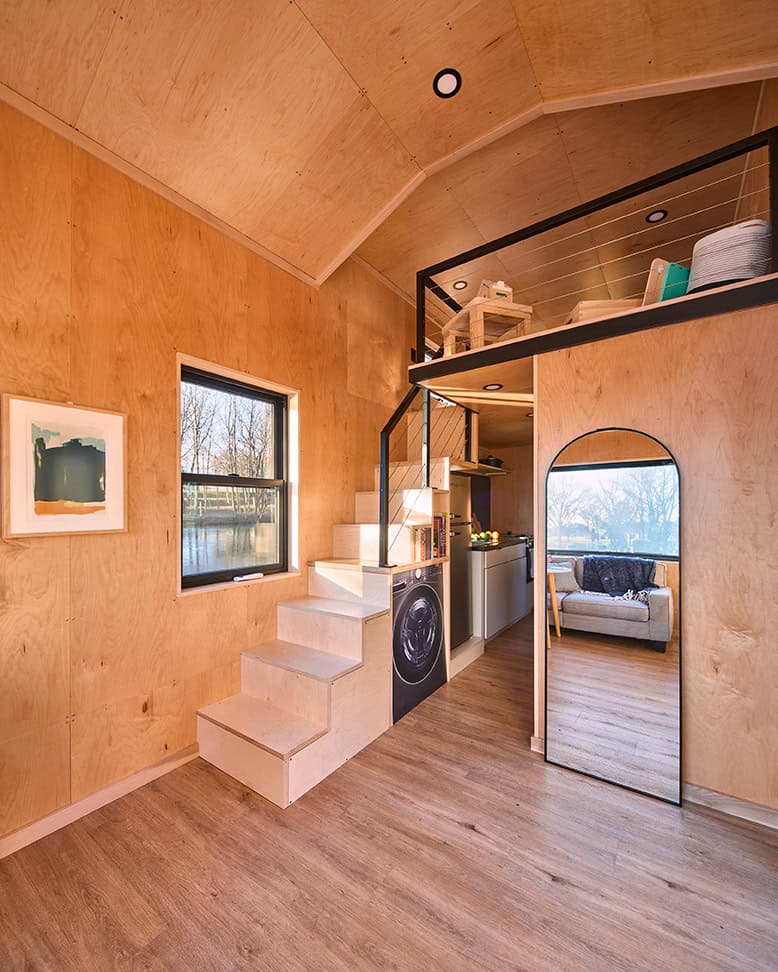
Here’s another lovely tiny house by Atomic Homes, this one with a “modern” look, complete with a plywood interior and black finishes. Like the “farmhouse” model we’ve shown you, it has a main floor bedroom with closets and upper cabinet storage.
The home has all you’ll need for full-time living, including an oven, washer/dryer combo unit, bathroom with a tiled shower stall, and a loft bedroom if you have kids (or need office space/more storage). You can “design your own” version of the home on their website, but this model starts at around $140,000.
Don’t miss other amazing tiny homes like this – join our FREE Tiny House Newsletter!
Sleek Plywood-Interior Tiny Home
[continue reading…]
{ }
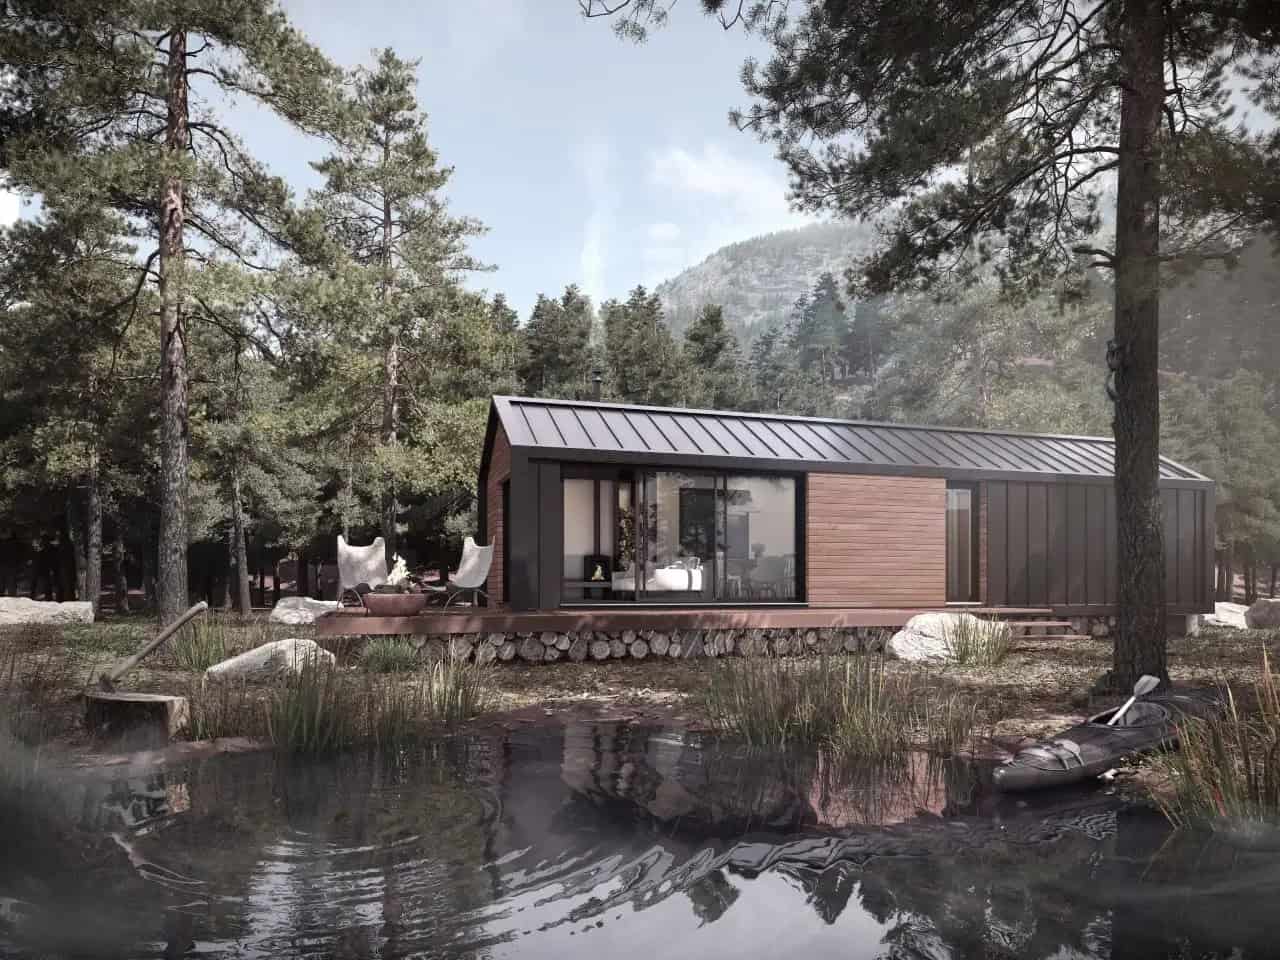
ORCA has a revolutionary new way of providing people and communities with steel-framed prefab homes built with pop-up factories that help reduce overhead. They offer a variety of home sizes and layouts, all with a modern feel and luxurious upgrade options.
Below you’ll find a video tour of one of their pop-up factories and one of their larger units, as well as renderings and floor plans for all of their models. Let us know in the comments which one you like the most!
Don’t miss other amazing tiny homes like this – join our FREE Tiny House Newsletter for more!
ORCA Now Offering Tiny-to-Small POD Homes
[continue reading…]
{ }
If you’re in the market for a beautiful single-level tiny house, this 26′ one designed by Liv-Connected, manufactured by ATOMIC Homes, and sold by Endeavor might be the perfect option! It’s a studio-style layout, but the bedroom is separated from the living space just slightly by the bathroom.
The home is sleek and modern, with a compact kitchen space with flat-front cabinets. The bathroom is almost a wet bath, but the shower pan should keep water contained. You can easily fit a queen bed and walk around it in the bedroom. All that for $98,000. What do you think?
Don’t miss other amazing tiny homes like this – join our FREE Tiny House Newsletter for more!
Simple Studio-Style THOW by Atomic Homes
[continue reading…]
{ }
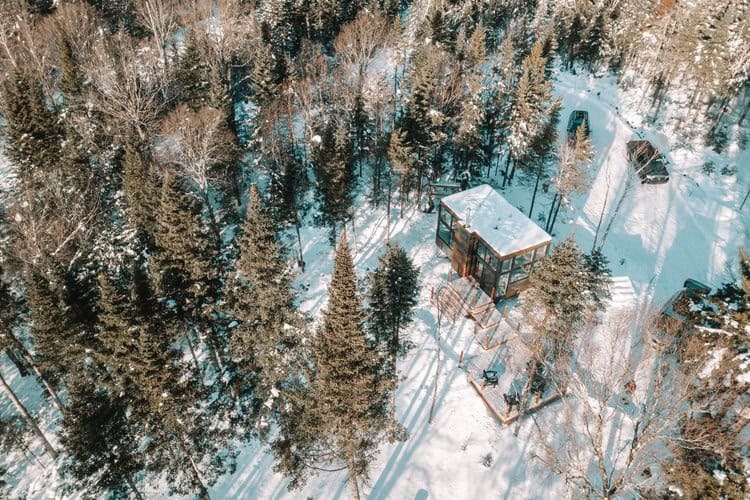
Do you remember the amazing backcountry prefab by Lloyll we showed you some time back? Well here’s another one of their incredible SKÁLI High Cuboid models, this one tucked into a lovely private wooded spot near Quebec City.
The 768-square-foot home definitely makes for a great vacation property (you can actually book a stay here), but the design could easily be a wonderful full-time dwelling! The split loft would be perfect for a couple of kids, and the cozy ground-floor bedroom would welcome parents. What do you think of this small home?
Don’t miss other amazing tiny homes like this – join our FREE Tiny House Newsletter for more!
768 Sq. Ft. Cabin Near Skiing, Biking & More
[continue reading…]
{ }
This “Fold-A-Mansion,” or “FAM” for short, is the amazing design of architect Larry Windes. He built the expanding, fold-out home on a trailer in Costa Rica, where it’s available for short-term rentals or for sale (without the land).
When unfolded, the small home boasts a ground-floor and upstairs bedroom. Because of the lifted roof, you can stand upright in the loft! There’s a functioning kitchen and luxurious bathroom as well. You can buy it for $130,000. What do you think of this innovative design?
Don’t miss other incredible vans like this, join our FREE Tiny House Newsletter for more!
Rent or Buy this Expanding FAM Tiny House on Wheels
[continue reading…]
{ }