≡ Menu
Tiny house on wheels with modern design in NY.

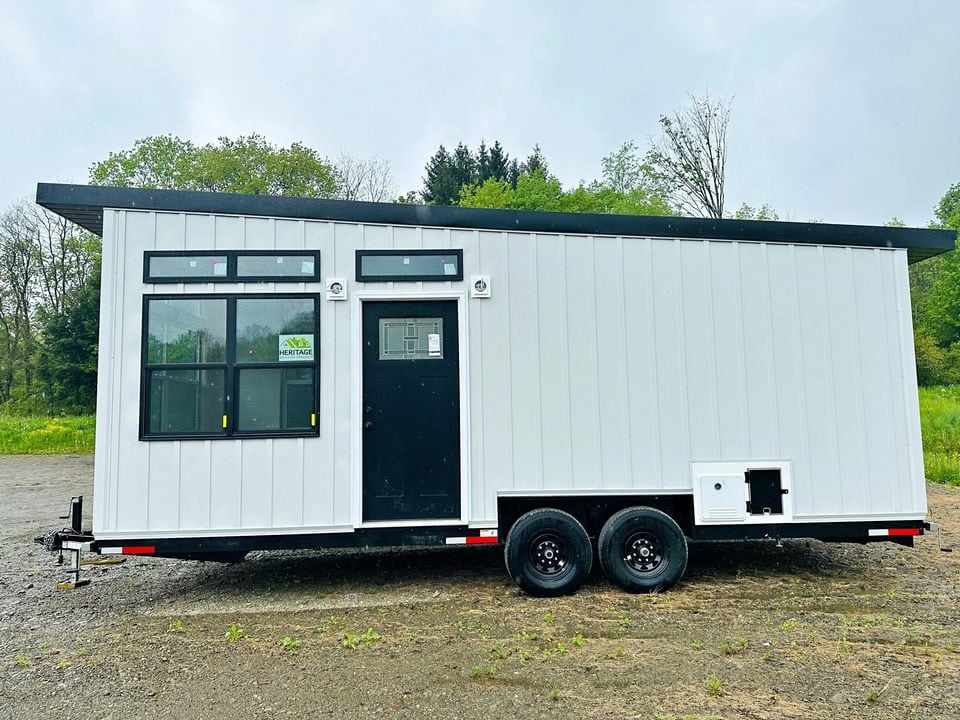
“The Grange” is the latest tiny house from Pinecrest Tiny Homes in Cherry Creek, New York, which is a stunning single-floor design with a modern black and white color scheme.

The living room doubles as the bedroom, so the house has a studio-style layout. The small kitchen is at the other end of the home, adjacent to the bathroom with a fiberglass shower stall, toilet, and small vanity. You can purchase it for $67,500.

Don’t miss other interesting tiny homes like this – join our FREE Tiny House Newsletter for more!

192 Sq. Ft. Single Floor THOW

[continue reading…]

{ 0 comments }
Small pink tiny house with front porch and decorative flamingos in a sunny outdoor setting.

Shantae is an amazing woman who lives and works at the Village Farm Tiny House Community in Austin, Texas. She moved there to be closer to her partner, who also has a home in the community, and she purchased her 399-square-foot park model second-hand.

But boy has she decorated it with her own style! She chose pink and gold accents all throughout the house that shows off that it’s her space. You’re going to love her tour below!

Don’t miss other interesting tiny homes like this one – join our FREE Tiny House Newsletter

Glamorous Second Hand Tiny Home in a Village

[continue reading…]

{ 2 comments }
Small house community with cozy cabins and a central fire pit at sunset.

What happens to teenagers and young adults who age out of the foster system? Often they’re left struggling and homeless. Ruston Seaman and his non-profit New Vision are trying to solve that problem by building a village of 24 tiny homes in Philippi, West Virginia.

This village will give these vulnerable young people a stable place to live and learn essential life skills. The first tiny home is nearly finished and was unveiled at a ribbon-cutting ceremony in March. Thanks to a $750,000 grant from the Federal Home Loan Bank of Pittsburgh, they hope to have five homes finished this summer. See some photos below and read more about the village from the Pittsburgh Post-Gazette.

Don’t miss other exciting stories like this, join our Free Tiny House Newsletter for more!

24 Homes To Support Vulnerable Young Adults!

Small house community with cozy cabins and a central fire pit at sunset.

Images via New Vision

[continue reading…]

{ 2 comments }
Accessible tiny house community for homeless in Arkansas.

The founders of Providence Park recently broke ground on a 50-acre community designed to provide permanent housing, support, and income opportunities to the chronically homeless in Arkansas and based on Community First! Model: This village will eventually include 400 homes, a community garden, a health center, a functional hall, and more.

The village goes beyond putting a roof over someone’s head. It intends to provide wrap-around care for the most vulnerable, including access to mental health support and opportunities for individuals to work “on campus” and form a community. They just completed the first home and hope to have 100 finished by Spring 2025, eventually completing 400 homes in future phases of the project.

Don’t miss other exciting stories like this, join our Free Tiny House Newsletter for more!

They Completed The First 280 Sq. Ft. Tiny Home

Providence Park Permanent Tiny Housing for the Homeles 4

Images via Providence Park

[continue reading…]

{ 3 comments }
Custom DIY box truck converted into a tiny home for mobile living.

This box truck conversion was meticulously planned out and saved over the course of two years while Eva and Braydyn lived in a camper in the cab of his truck (that you couldn’t stand in). The result of their careful design plans is incredible and works perfectly for their life together.

They chose a fixed bed, two refrigerators, a full-sized closet, and a large shower to make this a true home on wheels. Their impressive battery system helps them easily boondock, and they love doing life together. What do you think of this box truck?

Don’t miss other interesting tiny homes like this one – join our FREE Tiny House Newsletter for more!

Fixed Bed, Big Closet, & Super Organized Conversion!

DIY Box Truck w: Huge Shower!

Images via Tiny Home Tours

[continue reading…]

{ 0 comments }
Couple relaxing inside a tiny van, enjoying music during weekend van life adventure.

“Take what’s important to you, put it in your van, and see the world.” That’s the advice Angie and Tommie give to others considering a van conversion. The couple uses it for weekend trips and vacations, but they may bite the bullet and downsize entirely someday. That’s why they took great pains to make the van functional as a full-time home.

It has everything you need: a hidden bathroom with a toilet, a queen-sized bed, swivel chairs, and a kitchen with an induction cooktop they can tuck away when they aren’t cooking. The battery bank is incredible, allowing them to run the A.C. for days at a time without solar power. What do you think of this conversion?

Don’t miss other amazing vans like this, join our Free Tiny House Newsletter for more.

They Converted the Van into a Camper in only 3 Months with $80K in total costs!

Their Weekender Van w: Incredible Power Bank

Images via Tiny Home Tours

[continue reading…]

{ 0 comments }
Van conversion interior with modern kitchen and cozy sleeping area.

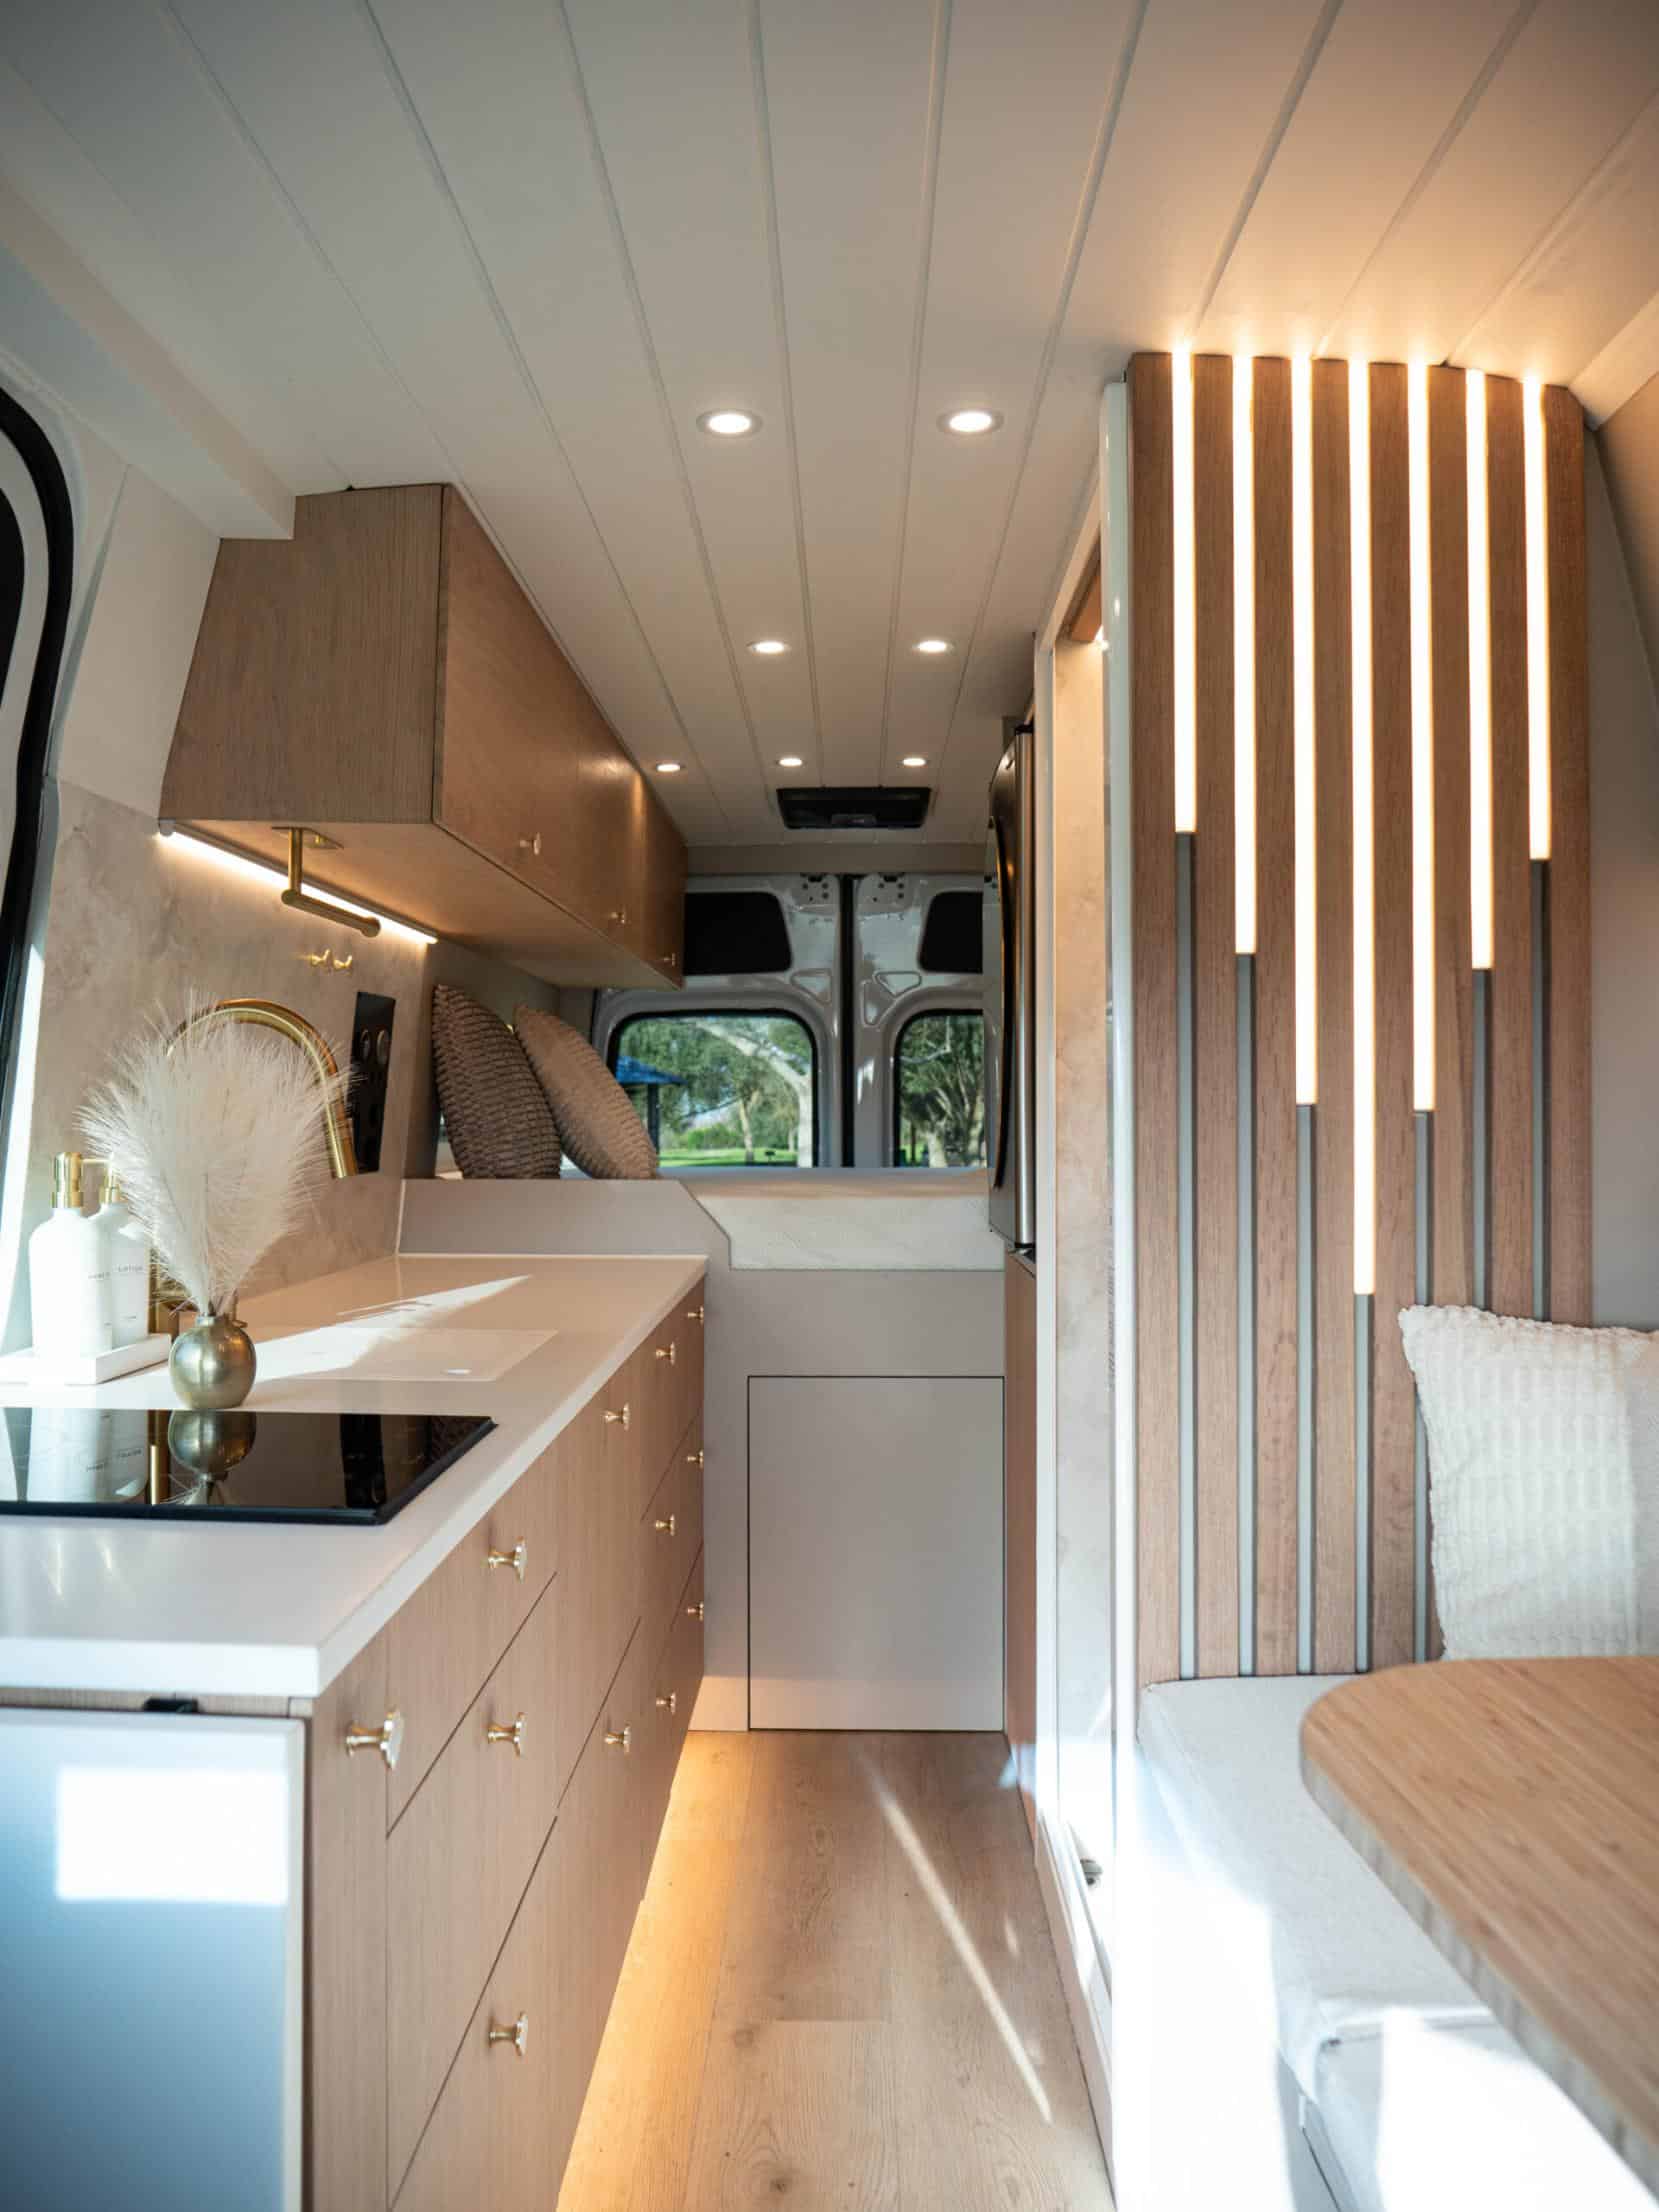
Tiny Planet Group is a luxury van conversion company in Sacramento, California, which recently completed this stunning 2023 Mercedes Sprinter build-out! They chose a white and sand-colored interior that was crisp and clean.

As you might imagine from the $170,346 price tag, this van comes with all the upgrades: an incredible solar and battery system, a bathroom with a slide-out toilet, air conditioning, a home-sized kitchen, and more! What do you think?

Don’t miss other vans for sale like this, join our Free Tiny House Newsletter for more.

Luxury Van Conversion with Beautiful Interior Lighting

Tiny Planet Fancy Van Conversion 16

Images via Van Life Trader

[continue reading…]

{ 2 comments }
Woman smiling inside a tiny house, enjoying her solo travel experience.

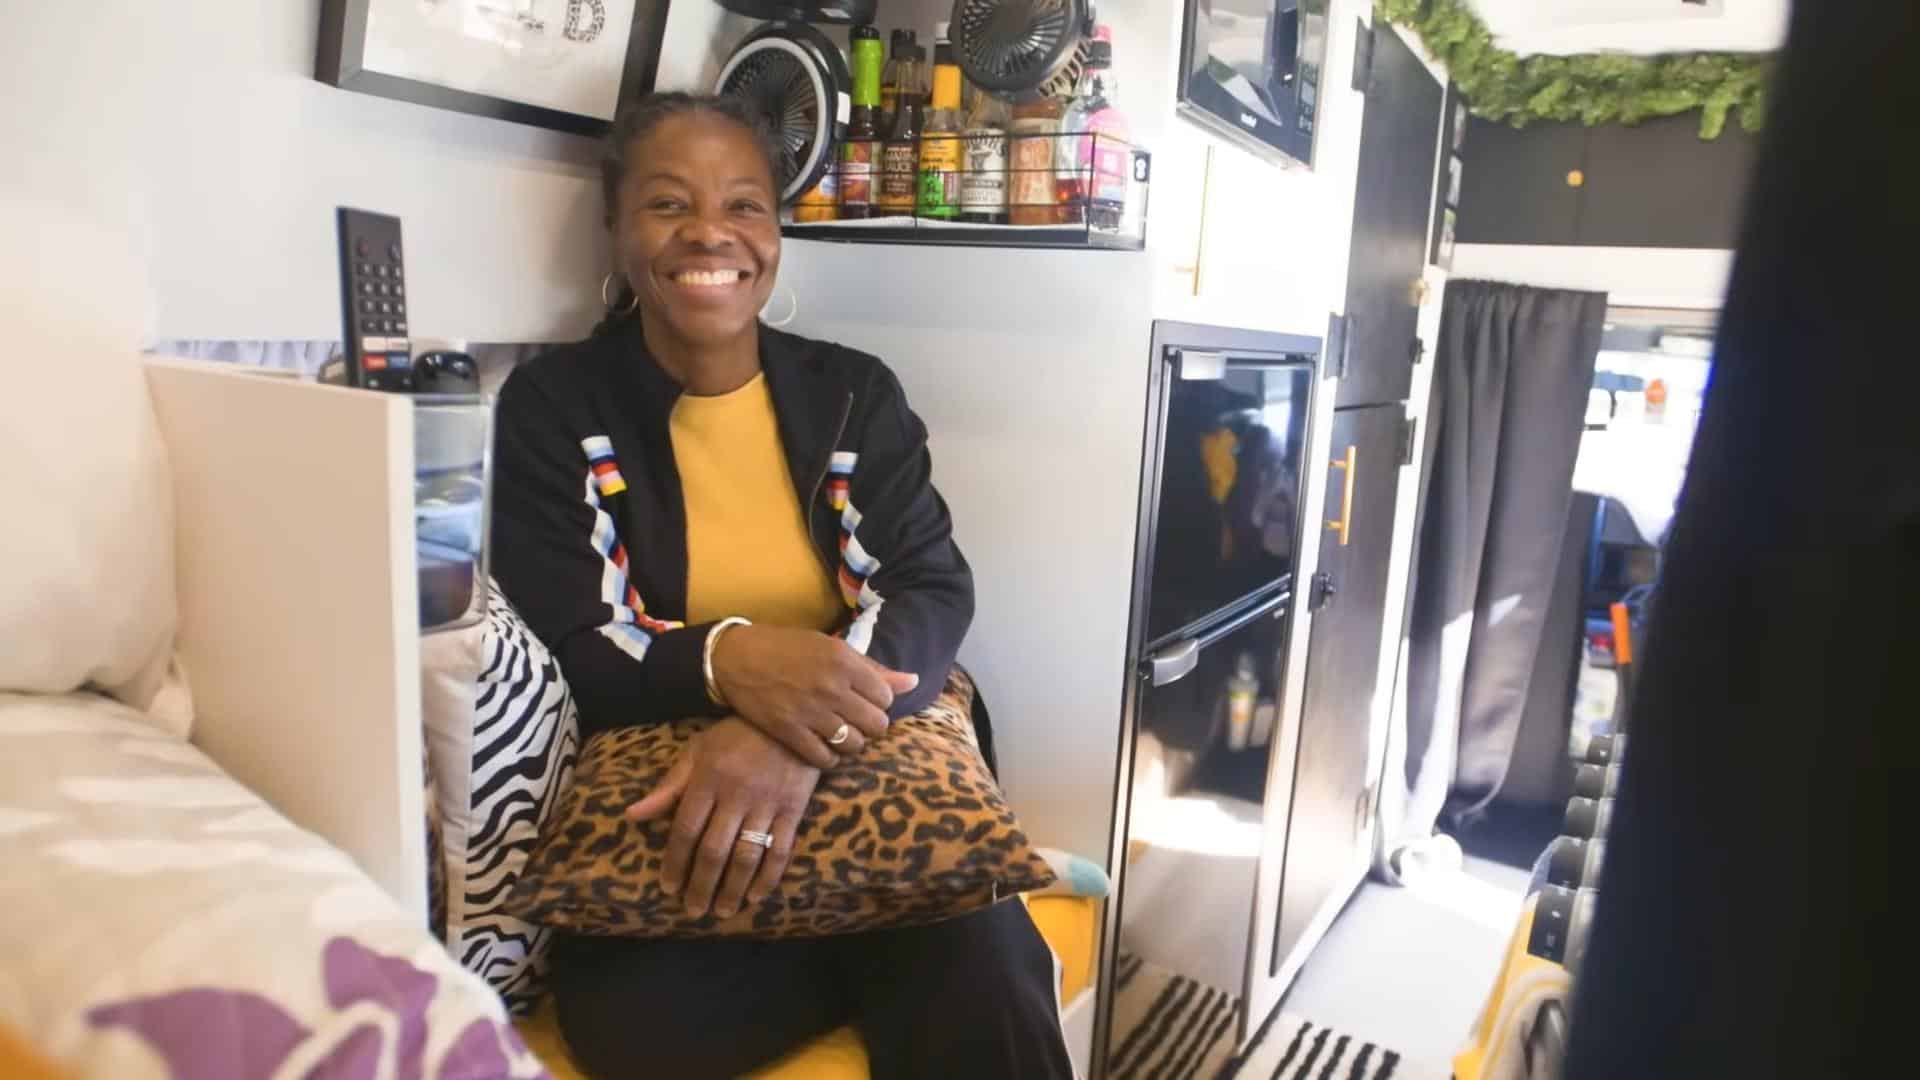
Tracey is a remarkable woman in a happy marriage who hit the road solo a few years ago to heal her inner child and work on finding herself. Her nomadic life has transformed her, and despite losing her RV to a fire, she didn’t give up on travel and instead poured her heart into a DIY conversion of a Ram Promaster van.

This van has all the comforts of home, including a shower, a closet that fits her nice clothing, and an oven to cook the healthy vegan meals she loves. The best part of this video tour is Tracey’s sunshine personality! Enjoy!

Don’t miss other exciting stories like this, join our Free Tiny House Newsletter for more.

She Has a Hidden Closet! Fabulous Van Conversion

White camper van parked outdoors with palm trees, ideal for solo travelers seeking freedom.

Images via Tiny Home Tours

[continue reading…]

{ 0 comments }
Contemporary treehouse nestled among trees, designed for artist residency and creative retreats.

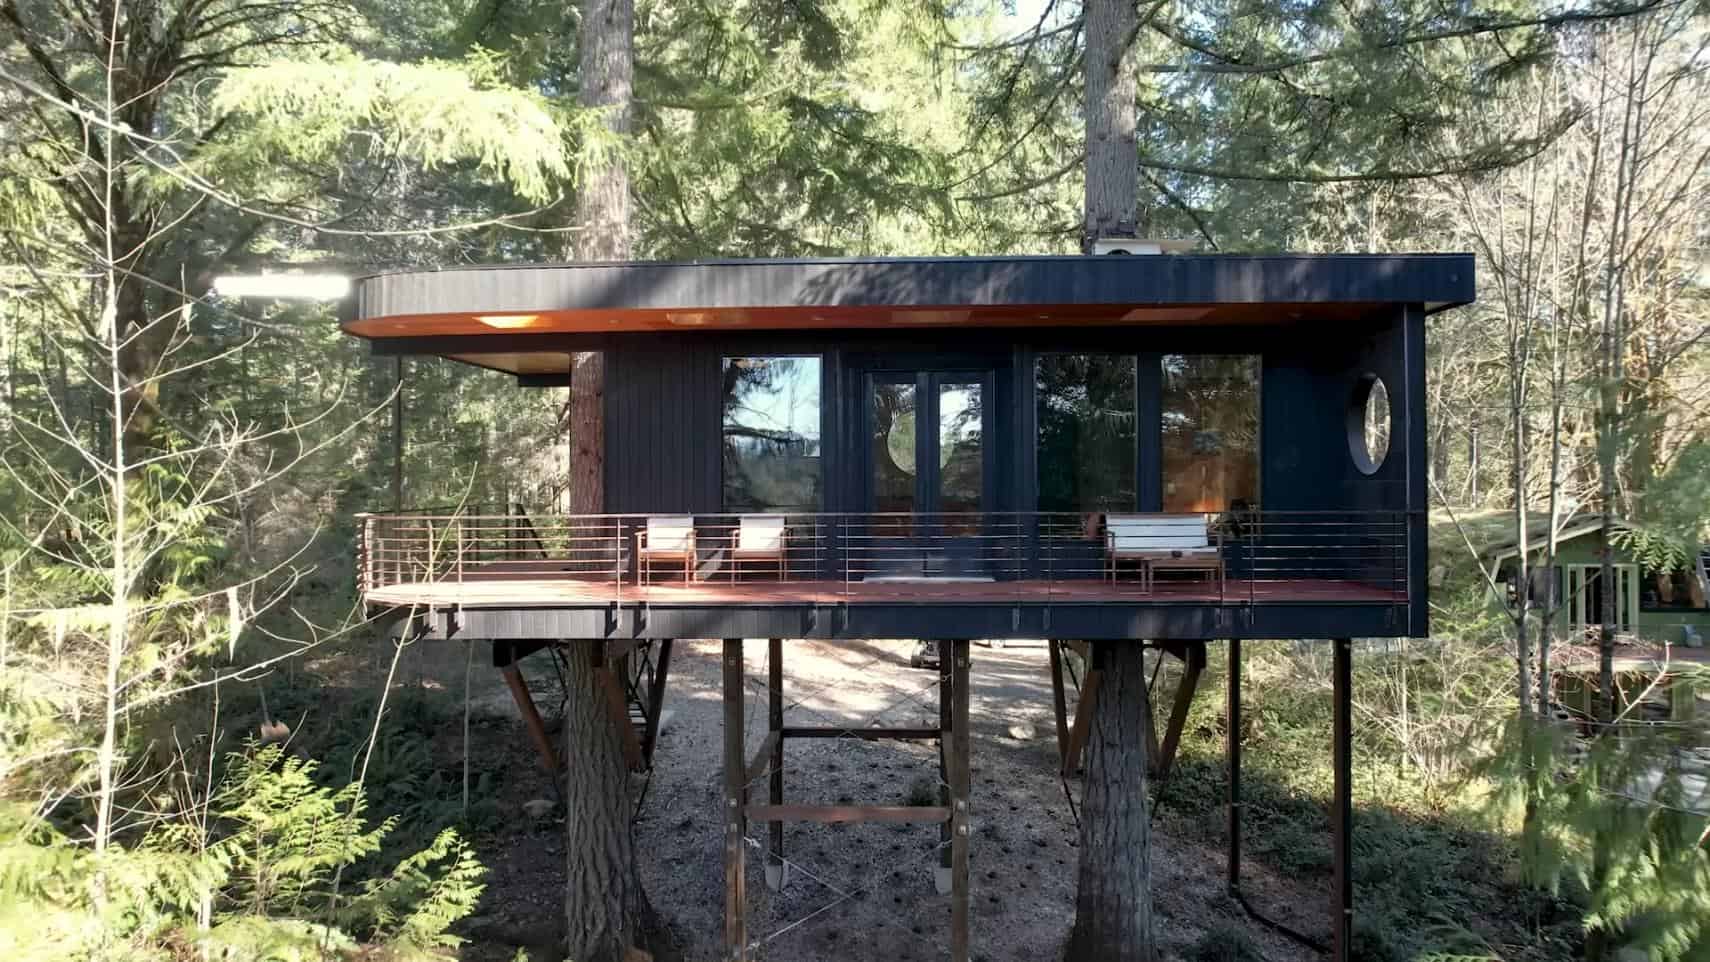
The Black Crane Treehouse in Bremerton, Washington, is the creative genius of Jodi and Shawn, an incredible artsy couple who work as a potter and contractor, respectively. They wanted to build a spot on their property where creatives could stay during an art residency at Rockland Residency. They worked alongside the “powers that be” to create a fully legal tiny house suspended between two 100-year-old trees.

When artists aren’t using it, it’s available to anyone on Airbnb. You can sit on the wrap-around porch and soak in views of the Olympic Mountains. The studio-style interior fits a King-sized bed, which sits beneath a large round window. The home also includes a kitchenette and a luxury wet bath. Enjoy the tour below!

Don’t miss other interesting treehouses like this one – join our FREE Tiny House Newsletter for more!

Treehouse Supported by Two 100-Year-Old Trees

[continue reading…]

{ 0 comments }